
















Address
3521 127th Avenue Ne, Blaine, MN
Price
$ 525,000
Property Attributes
- ID#7148545
- TypeSingle Family
- Listing Status Active
- CountyANOKA
- CityBlaine
- AreaLegacy Creek
- NeighborhoodLegacy Creek
- Zip55449
- StyleSingle Family
- Year Built2009
- Taxes$ 5252
- Price$ 525,000
- Bedrooms4
- Full Bathrooms2
- Half Bathrooms1
- Sqr Footage2397
- Lot Size0.211 Acres
Data Source:
Northstar MLS (NSTAR)
Property Description
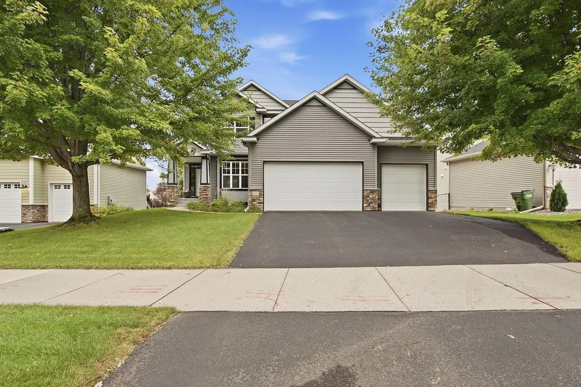
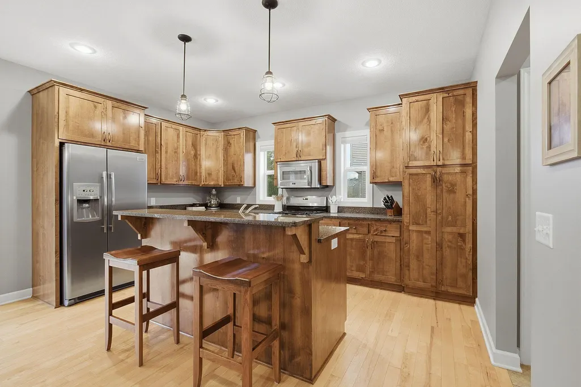
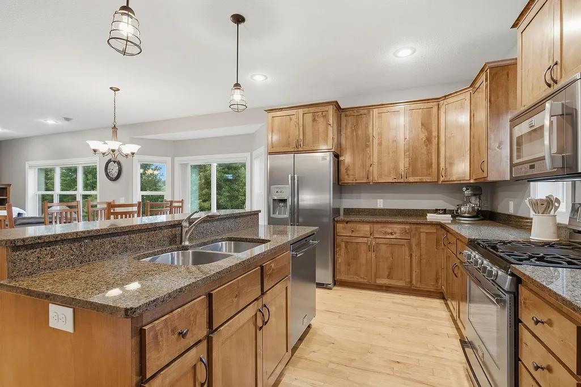
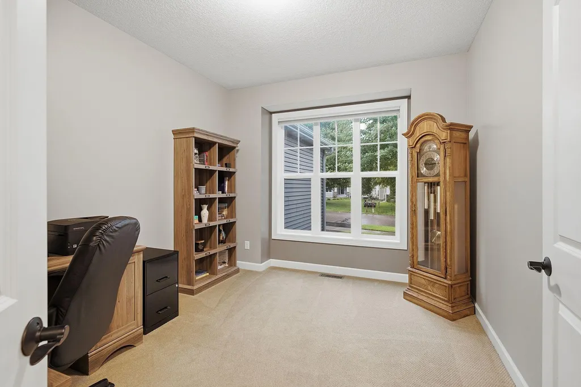
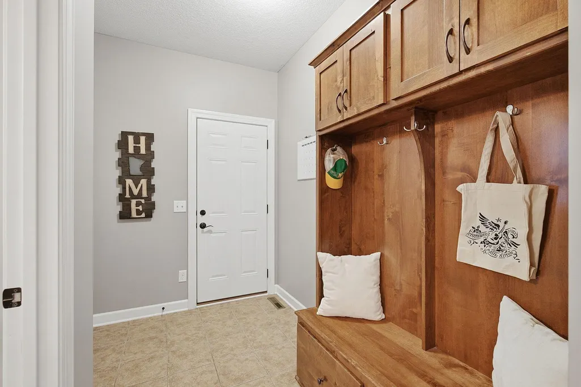
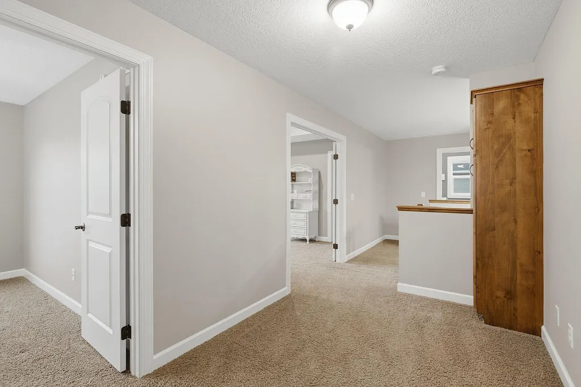
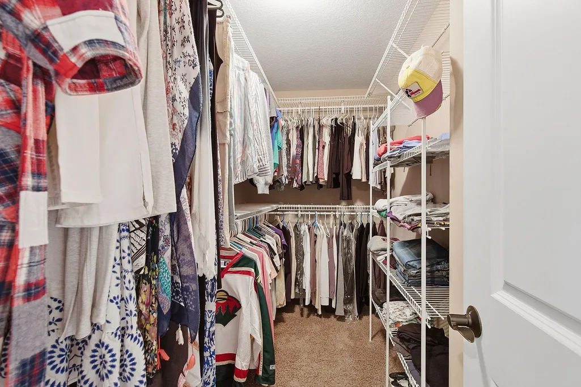
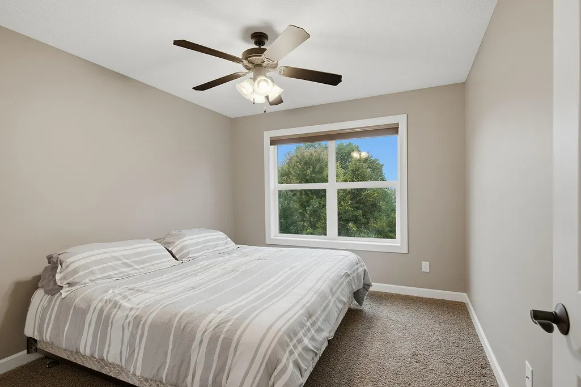
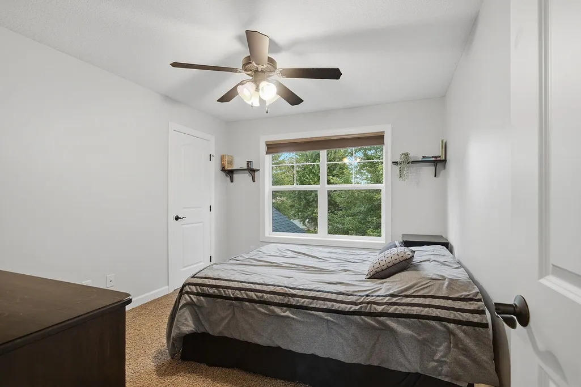
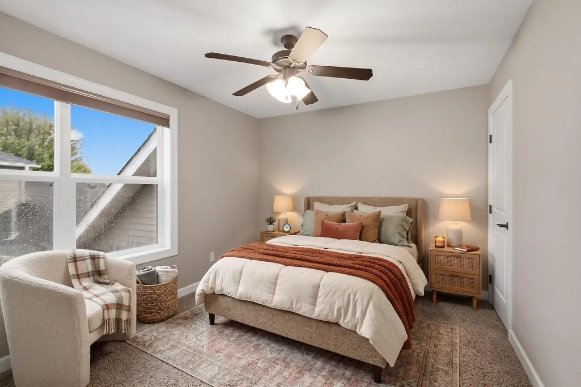
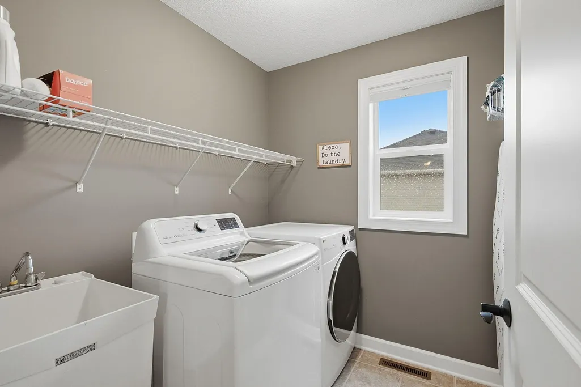
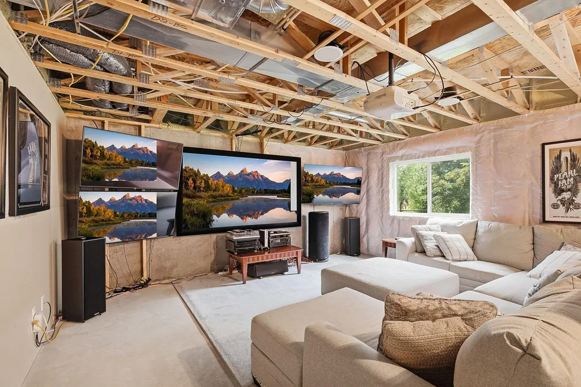
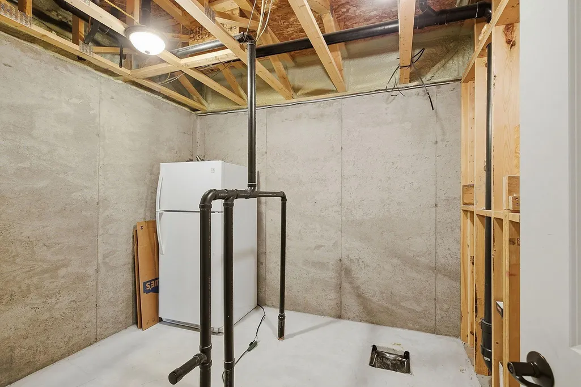
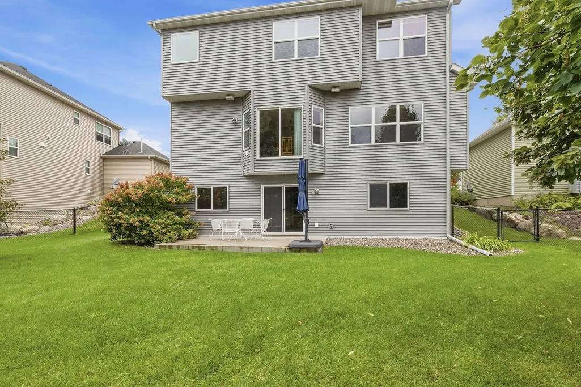
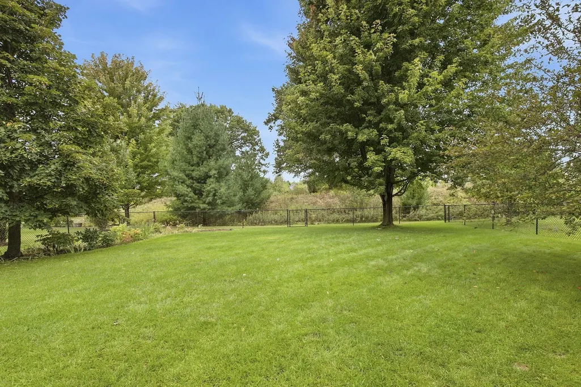
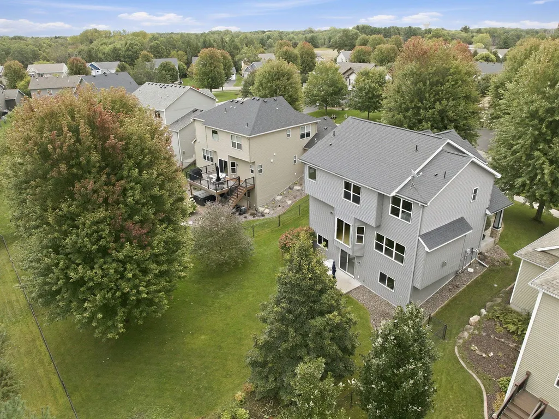
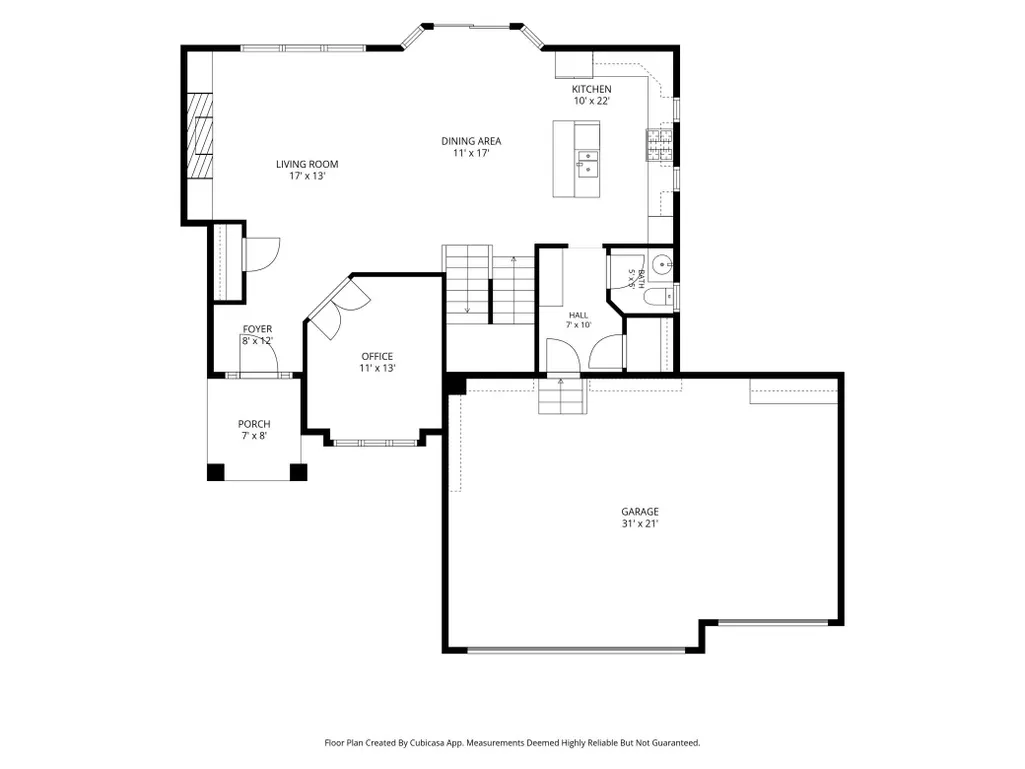
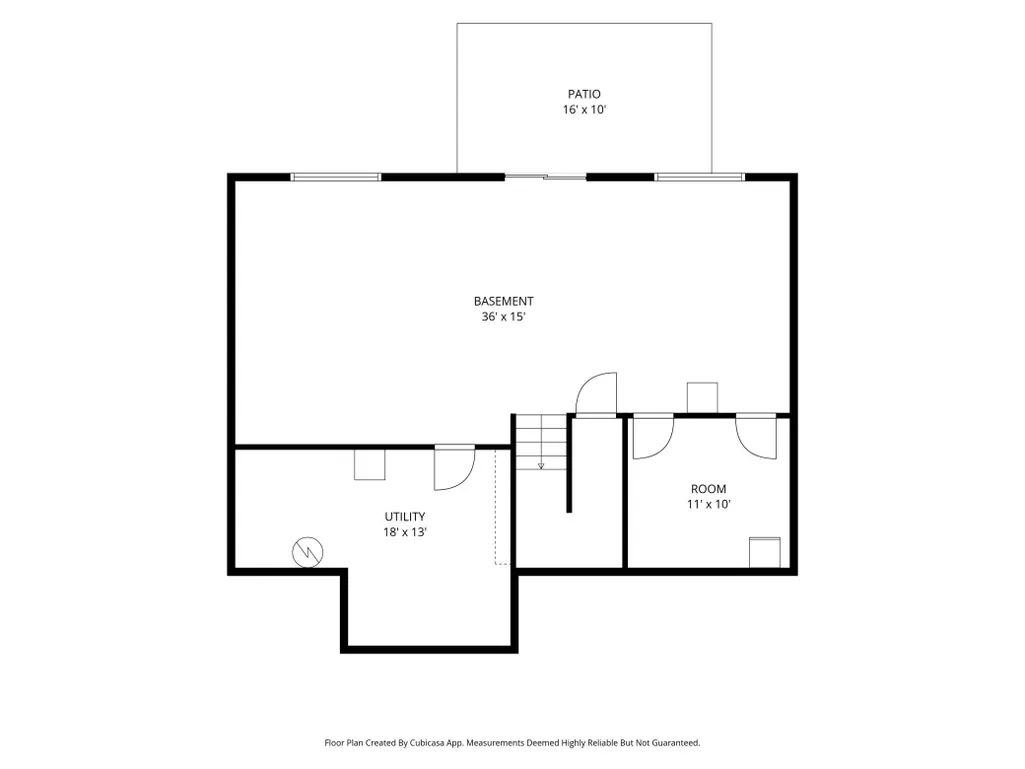
Welcome to this custom Norton Homes two-story offering thoughtful design, quality craftsmanship & room to grow! The main level features 9-ft ceilings, hardwood floors, a dedicated office with French doors & custom cabinetry throughout. The spacious kitchen opens to the dining & living areas, creating an inviting layout for everyday living & entertaining. Upstairs you'll find 4 bedrooms, including a private primary suite, additional walk-in closets, full bath & convenient laundry room. The garage features impressive 8-ft-high doors for added versatility. The walkout lower level is ready for your vision with 8-ft ceilings, in-floor radiant heat & incredible potential for additional finished living space, including a future 5th bedroom with walk-in closet & bathroom with existing rough-ins. Step outside to the stamped & stained concrete patio and spacious fenced backyard surrounded by mature trees. A home designed to enjoy now with exciting possibilities for the future!
| Price History | |
|---|---|
| 9/24/2026 | Listed $525,000 |
General Features
| Living Area | 2397 |
|---|---|
| Sewer | City Sewer/Connected |
| Heating | Forced Air,Humidifier,In-Floor Heating |
| Cooling | Central Air |
| Roof | Age 8 Years or Less,Asphalt,Pitched |
| Appliances | Air-To-Air Exchanger,Dishwasher,Disposal,Dryer,Electric Water Heater,ENERGY STAR Qualified Appliances,Humidifier,Microwave,Range,Refrigerator,Stainless Steel Appliances,Washer,Water Softener Owned |
| HOA Fee | 20.83 |
| Garage Spaces | 3 |
| Association Fee Includes | Hazard Insurance,Other,Maintenance Grounds |
| Year Built | 2009 |
| Electric | Circuit Breakers,200+ Amp Service |
| Levels | Two |
| Property Subtype | Single Family |
| Tax Year | 2026 |
| Accessibility | None |
| Assoc Fee Paid Per | Monthly |
| County | Anoka |
| New Construction | No |
| Property Type | Residential |
| HOA | Yes |
| Contingency | None |
| Subdivision Name | Legacy Creek |
| Full Baths | 2 |
| Directions | 694 to I-35W N to Lexington Ave N. Left on Lexington. West on 125th Ave NE/Main St NE. Right onto Legacy Creek Pkwy NE. Right onto 127th Ave NE. |
| City | Blaine |
| Association Name | Legacy Creek HOA |
| High School District | Anoka-Hennepin |
| Zoning Description | Residential-Single Family |
| Lot Size Units | Acres |
| Property Attached Y/N | No |
| Land Lease Y/N | No |
| Tax Annual Amount | 5252 |
| Additional Parcels Y/N | No |
| Standard Status | Active |
| Lender Owned | No |
| Amenities Unit | Ceiling Fan(s),French Doors,Hardwood Floors,Kitchen Center Island,Kitchen Window,Primary Bedroom Walk-In Closet,Natural Woodwork,Patio,Paneled Doors,Porch,In-Ground Sprinkler,Tile Floors,Washer/Dryer |
| PostalCity | Blaine |
Interior Features
| Basement | Block,Daylight/Lookout Windows,Drain Tiled,Full,In-Floor Heat,Storage Space,Sump Basket,Unfinished,Walkout |
|---|---|
| Total Fireplaces | 1 |
| Fireplace Features | Gas,Living Room |
| Basement (Y/N) | Yes |
| Fireplace Y/N | Yes |
| Above Grade Finished Area | 2397 |
| 1/4 Baths | 1 |
| Laundry Features | Electric Dryer Hookup,Laundry Room,Sink,Upper Level,Washer Hookup |
| Total Bedrooms | 4 |
| Total Baths | 3 |
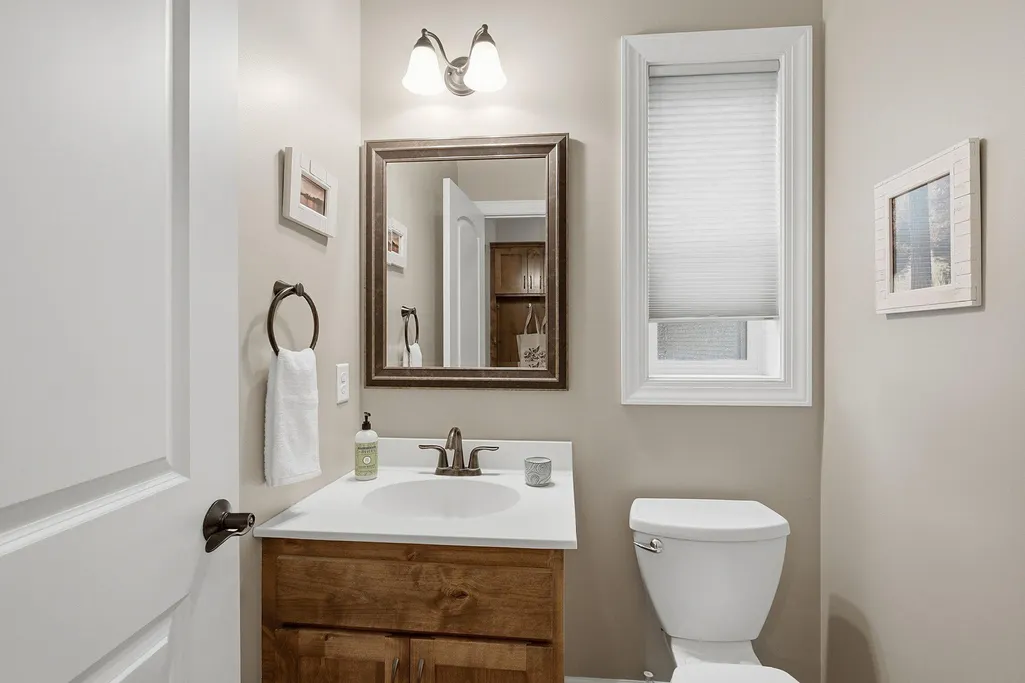
| Bath Desc | Double Sink,Full Primary,Private Primary,Main Floor 1/2 Bath,Separate Tub & Shower,Upper Level Full Bath |
| Dining Room Description | Informal Dining Room,Kitchen/Dining Room,Living/Dining Room |
| Fuel | Natural Gas |
| Garage Dimensions | 31x21 |
| Garage Door Width | 8 |
| Garage Square Feet | 658 |
Exterior Features
| Fencing | Chain Link,Full |
|---|---|
| Parking Features | Attached Garage,Asphalt,Garage Door Opener,Insulated Garage,Storage |
| Lot Features | Tree Coverage - Medium |
| Water Source | City Water/Connected |
| Lot Size Area | 0.211 |
| Building Area Total | 3481 |
| Lot Dimensions | 65'x136'x65'x149 |
| Waterfront Y/N | No |
| Foundation Area | 1111 |
| Road Frontage Type | City Street,Curbs,Paved Streets,Sidewalks,Storm Sewer |
| Road Responsibility | Public Maintained Road |
Amenities
- Foreclosure
- Views
- Short Sale
- New Construction
- Adult 55+
- Lease To Own
- No HOA Fees
- Furnished
- Primary On Main
- Air Conditioning
- Seller Finance
- Green
- Fixer Upper
- Horse
- Golf
- Fireplace
- Deck
- Garage
- Basement
- Pool
Property vs Single Family Average in 55449
Price
Taxes
Year Built

