
Open House Sat, Sep 26th 11:00 AM - 12:30 PM - Primary on Main






Address
5612 12th Avenue S, Minneapolis, MN
Price
$ 595,000
Property Attributes
- ID#7148179
- TypeSingle Family
- Listing Status Active
- CountyHENNEPIN
- CityMinneapolis
- AreaEdgewater On Nokomis 2nd Add
- NeighborhoodEdgewater On Nokomis 2nd Add
- Zip55417
- StyleSingle Family
- Year Built1937
- Taxes$ 7538
- Price$ 595,000
- Bedrooms4
- Full Bathrooms2
- Half Bathrooms0
- Sqr Footage2307
- Lot Size0.14 Acres
Data Source:
Northstar MLS (NSTAR)
Property Description
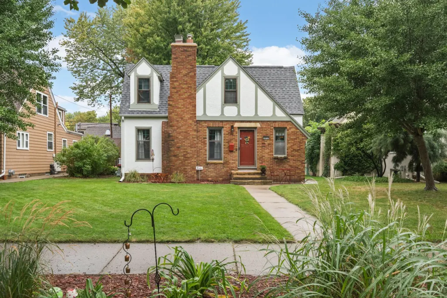
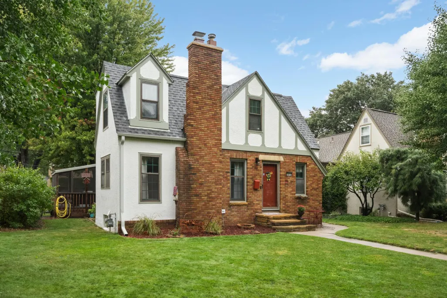
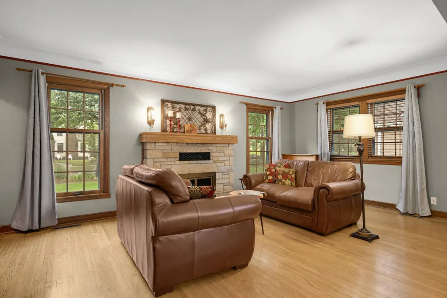
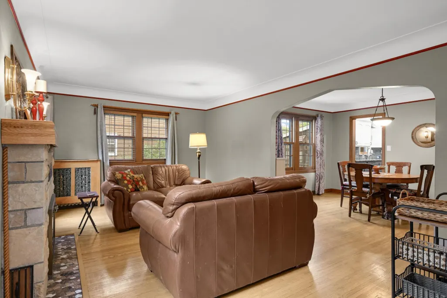
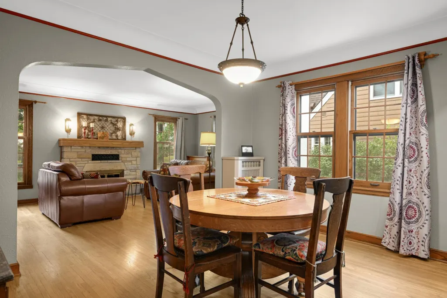
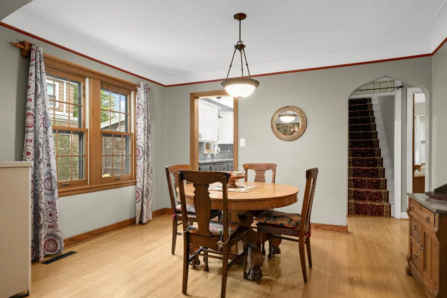
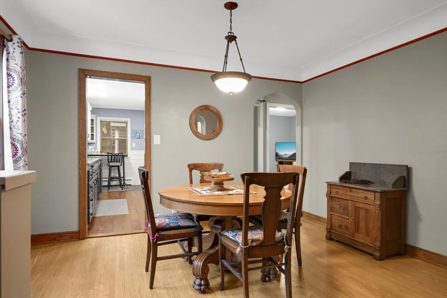
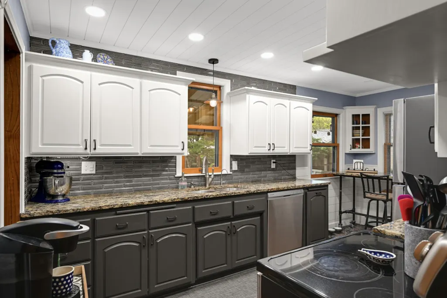
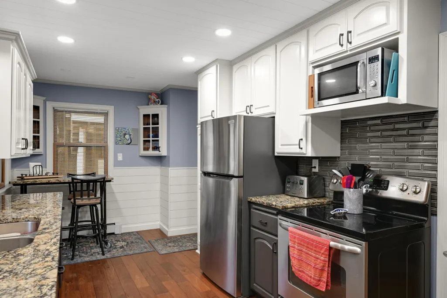
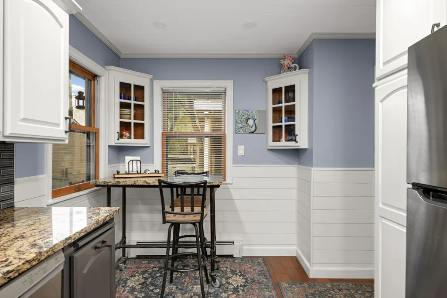
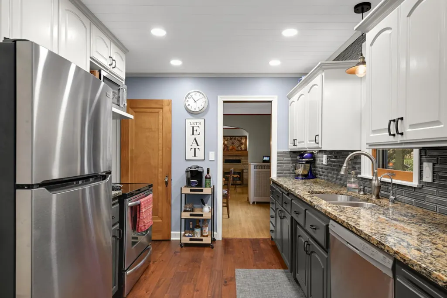
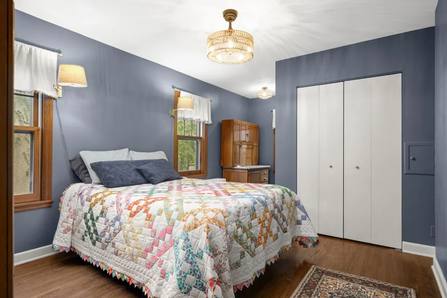
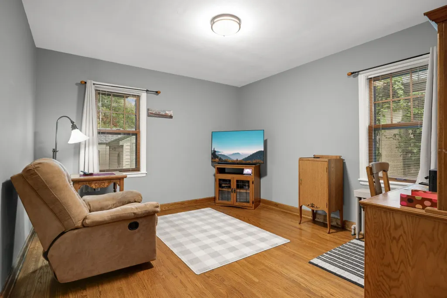
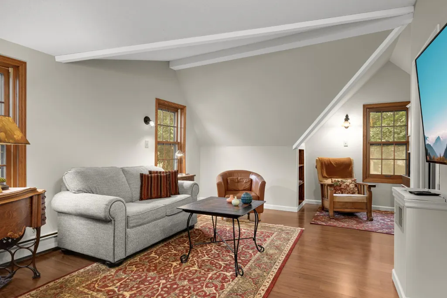
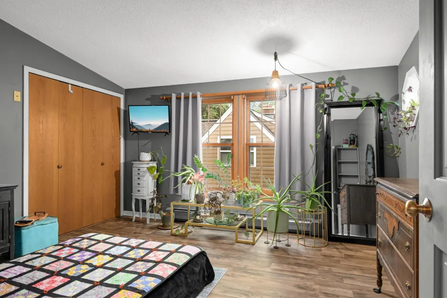
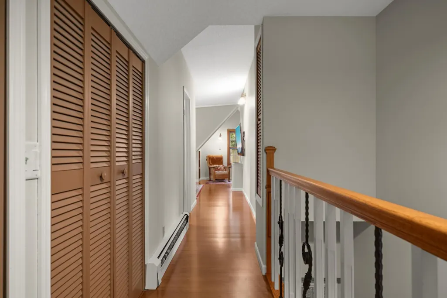
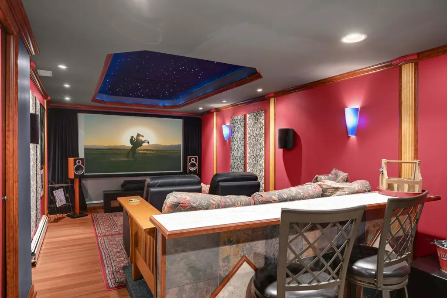
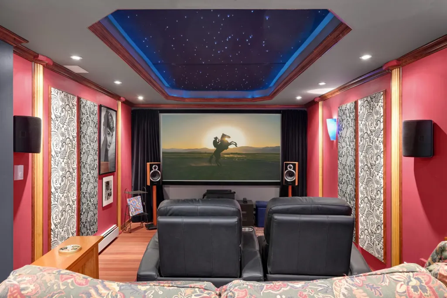
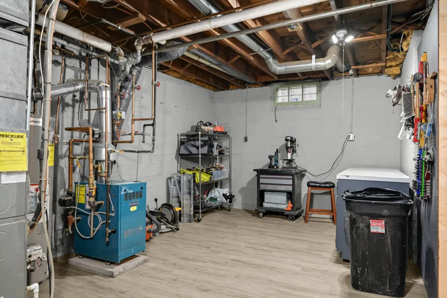
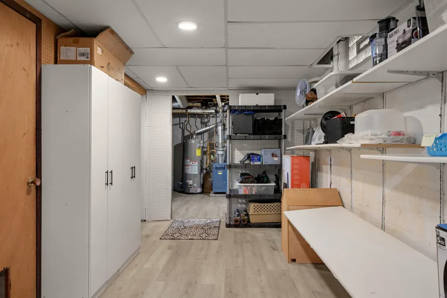
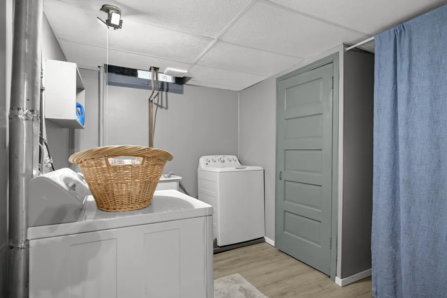
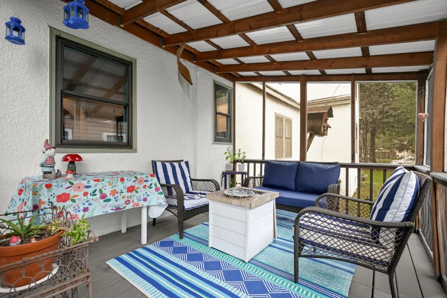
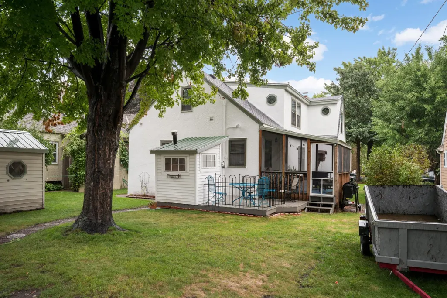
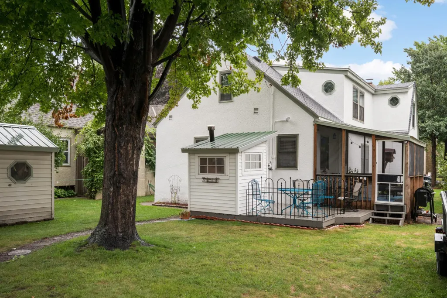
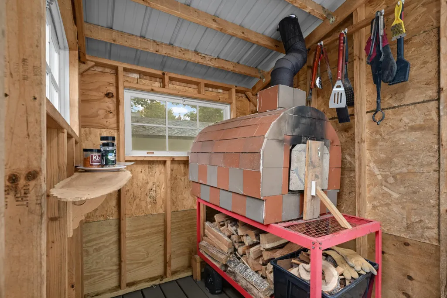
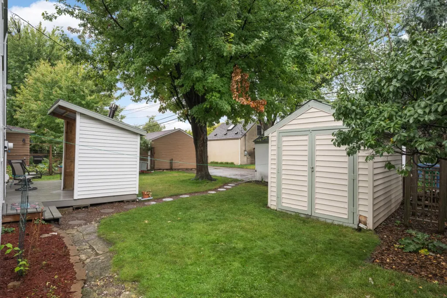
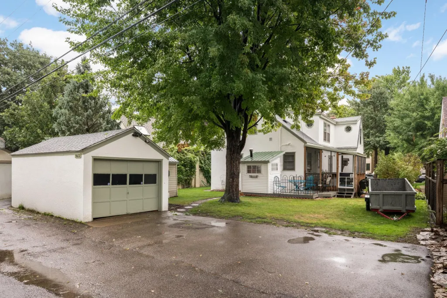
Welcome to this beautifully maintained 4 Bedroom 2 Bathroom Tudor located in the sought after Diamond Lake Neighborhood. This home has lots of charm and character and offers many special features not found in every home. The main level features a spacious living room with a stone fireplace, formal and informal dining, updated kitchen, 2 bedrooms and a bathroom. The upper level offers a private retreat with 2 bedrooms, a full bathroom, an amazing vaulted family room and additional Flex Space. The lower level has been remodeled into an in-home theatre perfect for movie nights and watching your favorite sporting events. There is also great storage space, a workshop, and laundry room in the lower level. Step outside and enjoy the private backyard ideal for entertaining w/ a screen porch, BBQ Hut w/ a wood fired pizza oven, deck, and a large storage shed. BRAND NEW ROOF 2026. Great location! Just steps to Lake Nokomis, creek, parks, restaurants, shops, and easy access to Hwy 62 and 35W. See today!
| Price History | |
|---|---|
| 9/22/2026 | Listed $595,000 |
General Features
| Living Area | 2307 |
|---|---|
| Sewer | City Sewer/Connected |
| Heating | Boiler,Hot Water |
| Cooling | Central Air |
| Roof | Age 8 Years or Less |
| Appliances | Dishwasher,Dryer,Microwave,Range,Refrigerator,Washer |
| Garage Spaces | 1 |
| Year Built | 1937 |
| Levels | One and One Half |
| Property Subtype | Single Family |
| Tax Year | 2026 |
| Accessibility | None |
| County | Hennepin |
| New Construction | No |
| Property Type | Residential |
| HOA | No |
| Contingency | None |
| Subdivision Name | Edgewater On Nokomis 2nd Add |
| Other Structures | Other,Storage Shed |
| Full Baths | 1 |
| Directions | 54th Street to 12th Avenue South to home. |
| City | Minneapolis |
| High School District | Minneapolis |
| Zoning Description | Residential-Single Family |
| Lot Size Units | Acres |
| Property Attached Y/N | No |
| Land Lease Y/N | No |
| Tax Annual Amount | 7538 |
| Additional Parcels Y/N | No |
| Standard Status | Active |
| Lender Owned | No |
| Amenities Unit | Cable,Deck,Hardwood Floors,Kitchen Window,Main Floor Primary Bedroom,Natural Woodwork,Porch,Washer/Dryer Hookup |
| PostalCity | Minneapolis |
Interior Features
| Basement | Finished,Full,Storage Space,Sump Basket |
|---|---|
| Total Fireplaces | 1 |
| Fireplace Features | Living Room |
| Basement (Y/N) | Yes |
| Fireplace Y/N | Yes |
| Above Grade Finished Area | 1907 |
| 3/4 Baths | 1 |
| Laundry Features | Lower Level |
| Total Bedrooms | 4 |
| Below Grade Finished Area | 400 |
| Total Baths | 2 |
| Bath Desc | Main Floor 3/4 Bath,Upper Level Full Bath |
| Dining Room Description | Eat In Kitchen,Separate/Formal Dining Room |
| Fuel | Natural Gas |
| Garage Square Feet | 228 |
Exterior Features
| Parking Features | Detached Garage |
|---|---|
| Water Source | City Water/Connected |
| Lot Size Area | 0.14 |
| Building Area Total | 2994 |
| Lot Dimensions | 50x120 |
| Waterfront Y/N | No |
| Foundation Area | 1087 |
| Road Frontage Type | City Street |
Amenities
- Foreclosure
- Views
- Short Sale
- New Construction
- Adult 55+
- Lease To Own
- No HOA Fees
- Furnished
- Primary On Main
- Air Conditioning
- Seller Finance
- Green
- Fixer Upper
- Horse
- Golf
- Fireplace
- Deck
- Garage
- Basement
- Pool
Property vs Single Family Average in 55417
Price
Taxes
Year Built
Visits

