
Waterfront - Golf Course











Address
1350 Hillside Street, Hastings, MN
Price
$ 454,900
Property Attributes
- ID#7148035
- TypeSingle Family
- Listing Status Active
- CountyDAKOTA
- CityHastings
- AreaDakota Hills 2nd Add
- NeighborhoodDakota Hills 2nd Add
- Zip55033
- StyleSingle Family
- Year Built1972
- Taxes$ 4774
- Price$ 454,900
- Bedrooms4
- Full Bathrooms2
- Half Bathrooms1
- Sqr Footage2632
- Lot Size0.248 Acres
Data Source:
Northstar MLS (NSTAR)
Property Description
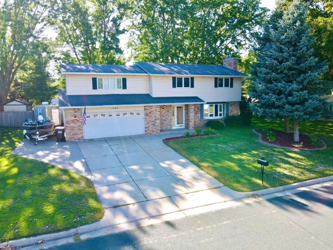
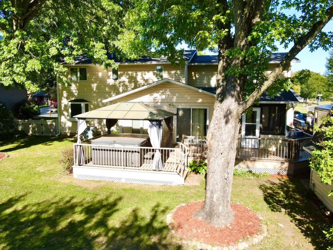
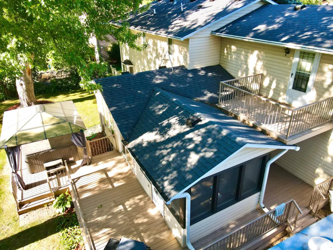
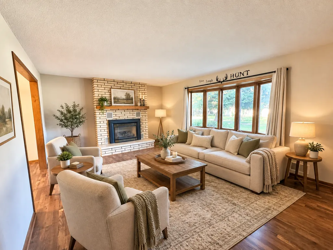
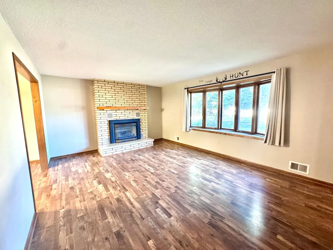
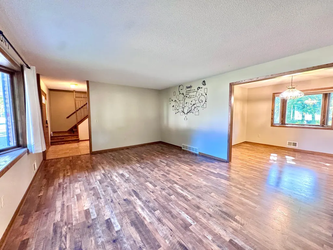
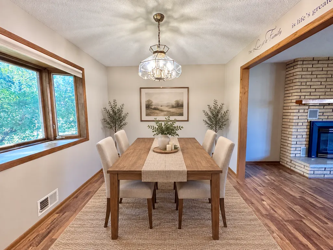
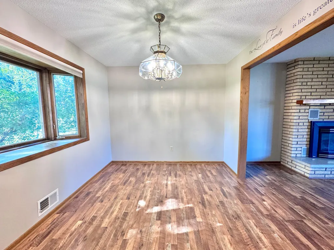
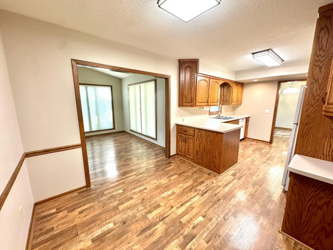
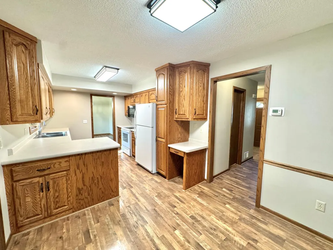
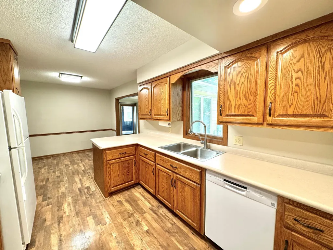
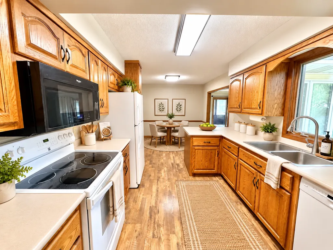
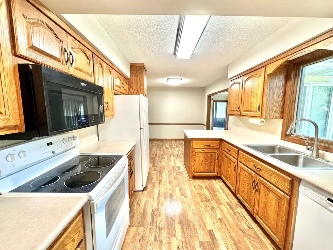
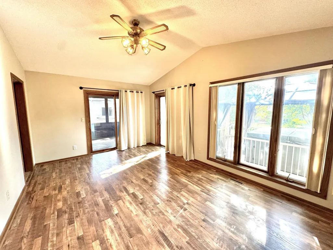
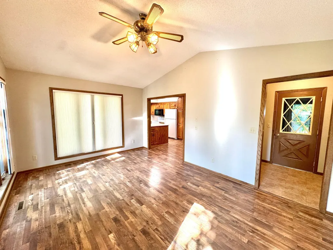
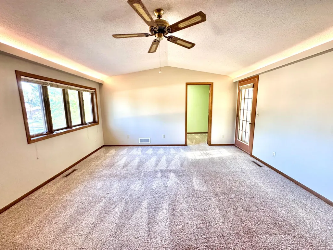
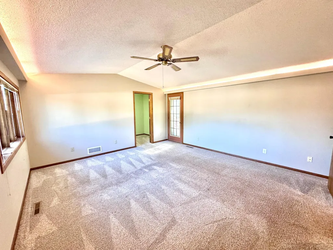
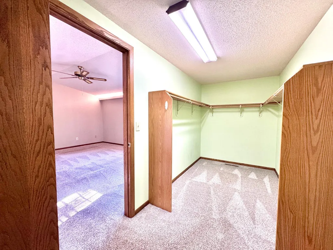
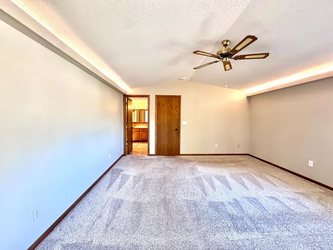
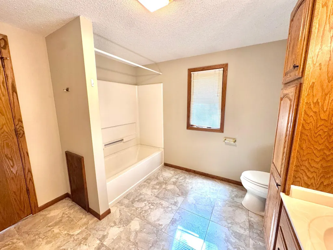
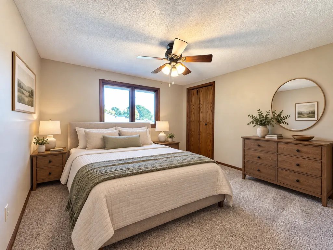
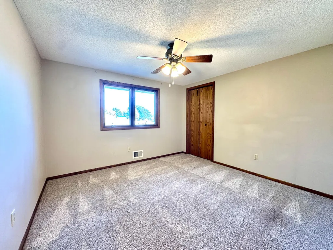
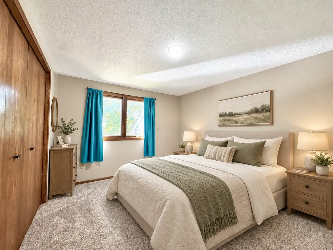
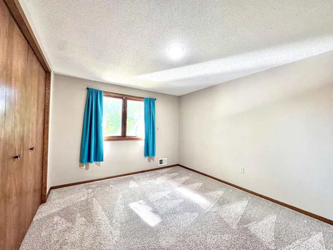
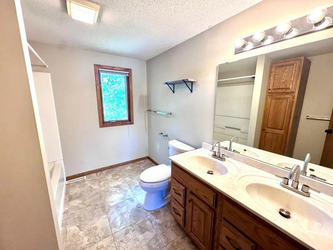
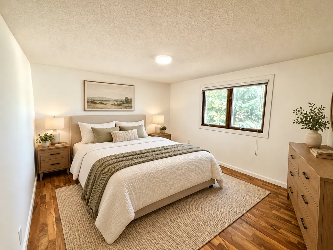
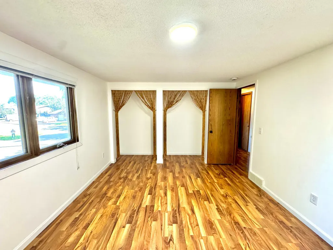
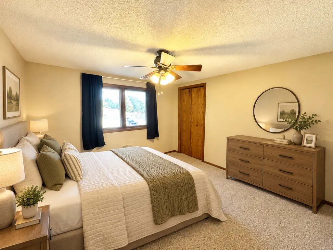
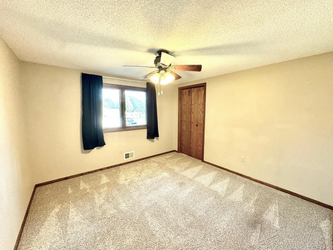
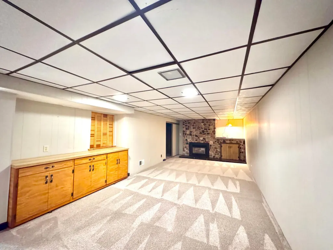
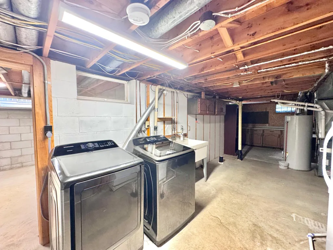
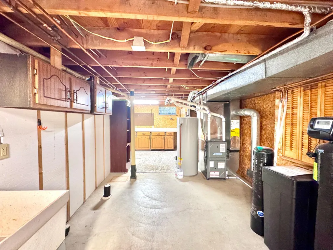
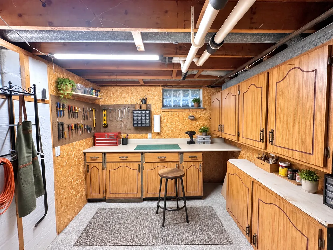
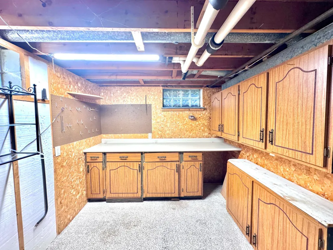
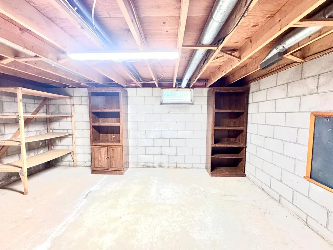
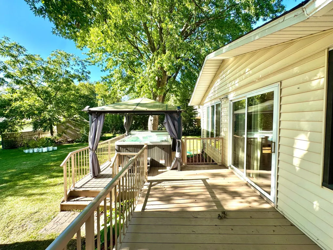
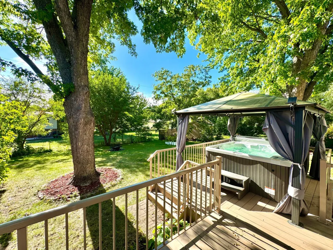
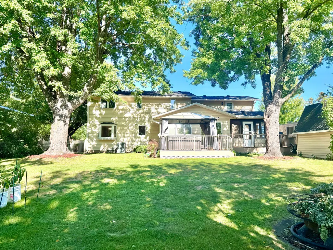
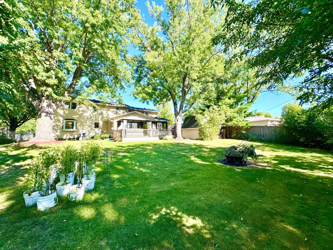
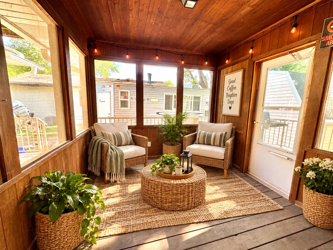
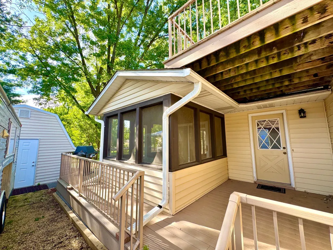
Move-in ready 4-bedroom, 3-bath home in an established Hastings neighborhood! The main level features luxury vinyl plank flooring, spacious living and dining areas with large bay windows, a gas fireplace, and a bright sunroom filled with natural light. Step outside to enjoy the screened porch, maintenance-free two-tier deck, hot tub, and fenced backyard, creating a fantastic setup for relaxing or entertaining year-round. The kitchen has been freshly painted, carpets professionally cleaned, and grout refreshed in the entryways and main floor bathroom. All four bedrooms are conveniently located on the upper level, including a spacious primary suite with its own private deck, large walk-in closet, full private bath, and double sinks. The lower level offers additional living space with a large family room featuring a second gas fireplace, plus a workshop, separate storage room, and bathroom rough-in. Additional features include an insulated 2-car garage, large storage shed, 2017 furnace, A/C and water heater, water softener and filtration system, reverse osmosis drinking water system, and LeafGuard gutter guards. An extended parking area along the left side of the home provides room for approximately two additional vehicles, a boat, trailer, or other recreational equipment. Enjoy convenient access to Hastings' parks, playgrounds, athletic fields, trail system, golf, fishing and boating opportunities, the Hastings Family Aquatic Center, Mississippi Riverfront, downtown Hastings, Vermillion River and Vermillion Falls. With convenient access to Highways 55 and 61, the location also offers easy connections toward the Twin Cities, Cottage Grove, Red Wing, and western Wisconsin. With multiple living spaces, great outdoor entertaining areas, extra parking, and a location that makes it easy to enjoy everything Hastings has to offer, this home is ready for its next chapter. Schedule your showing today!
| Price History | |
|---|---|
| 9/22/2026 | Listed $454,900 |
General Features
| Living Area | 2632 |
|---|---|
| Sewer | City Sewer/Connected |
| Heating | Forced Air |
| Cooling | Central Air |
| Roof | Age Over 8 Years,Asphalt |
| Appliances | Dishwasher,Dryer,Water Filtration System,Water Osmosis System,Microwave,Range,Refrigerator,Washer,Water Softener Owned |
| Garage Spaces | 2 |
| Pool Features | None |
| Construction Materials | Block |
| Year Built | 1972 |
| Electric | 100 Amp Service |
| Levels | Two |
| Property Subtype | Single Family |
| Tax Year | 2026 |
| Accessibility | None |
| County | Dakota |
| New Construction | No |
| Property Type | Residential |
| HOA | No |
| Contingency | None |
| Subdivision Name | Dakota Hills 2nd Add |
| Other Structures | Gazebo,Hot Tub,Storage Shed |
| Full Baths | 2 |
| Directions | Highway 55 south to Westview Dr. Turn left on W 14th Street and right onto Hillside St. Home is on the right. |
| City | Hastings |
| High School District | Hastings |
| Zoning Description | Residential-Single Family |
| Lot Size Units | Acres |
| Property Attached Y/N | No |
| Land Lease Y/N | No |
| Tax Annual Amount | 4774 |
| Additional Parcels Y/N | No |
| Virtual Tour | https://wellcomemat.com/embed/54snb064607c1mphf?mls=1 |
| Standard Status | Active |
| Lender Owned | No |
| Amenities Unit | Deck,Kitchen Window,Primary Bedroom Walk-In Closet,Porch,Sun Room |
| PostalCity | Hastings |
Interior Features
| Basement | Block,Daylight/Lookout Windows,Partially Finished,Storage Space |
|---|---|
| Total Fireplaces | 2 |
| Fireplace Features | Brick,Family Room,Gas,Living Room |
| Basement (Y/N) | Yes |
| Fireplace Y/N | Yes |
| Above Grade Finished Area | 2216 |
| Half Baths | 1 |
| Total Bedrooms | 4 |
| Below Grade Finished Area | 416 |
| Total Baths | 3 |
| Bath Desc | Double Sink,Full Primary,Main Floor 1/2 Bath,Upper Level Full Bath |
| Dining Room Description | Eat In Kitchen,Living/Dining Room |
| Fuel | Natural Gas |
| Garage Dimensions | 24x22 |
| Garage Square Feet | 528 |
Exterior Features
| Fencing | Chain Link,Composite,Full |
|---|---|
| Parking Features | Attached Garage,Concrete,Finished Garage,Insulated Garage |
| Water Source | City Water/Connected |
| Lot Size Area | 0.248 |
| Building Area Total | 3348 |
| Lot Dimensions | 81x136x81x131 |
| Waterfront Y/N | No |
| Foundation Area | 1032 |
Amenities
- Foreclosure
- Views
- Short Sale
- New Construction
- Adult 55+
- Lease To Own
- No HOA Fees
- Furnished
- Primary On Main
- Air Conditioning
- Seller Finance
- Green
- Fixer Upper
- Horse
- Golf
- Fireplace
- Deck
- Garage
- Basement
- Pool
Property vs Single Family Average in 55033
Price
Taxes
Year Built
 The data relating to real estate for sale on this web site comes in part from the Broker Reciprocity Program of the Regional Multiple Listing Service of Minnesota, Inc. Real estate listings held by brokerage firms other than eXp Realty in Minnesota are marked with the Broker Reciprocity logo or the Broker Reciprocity thumbnail logo (little black
house) and detailed information about them includes the name of the listing brokers.
The data relating to real estate for sale on this web site comes in part from the Broker Reciprocity Program of the Regional Multiple Listing Service of Minnesota, Inc. Real estate listings held by brokerage firms other than eXp Realty in Minnesota are marked with the Broker Reciprocity logo or the Broker Reciprocity thumbnail logo (little black
house) and detailed information about them includes the name of the listing brokers.
