
Views





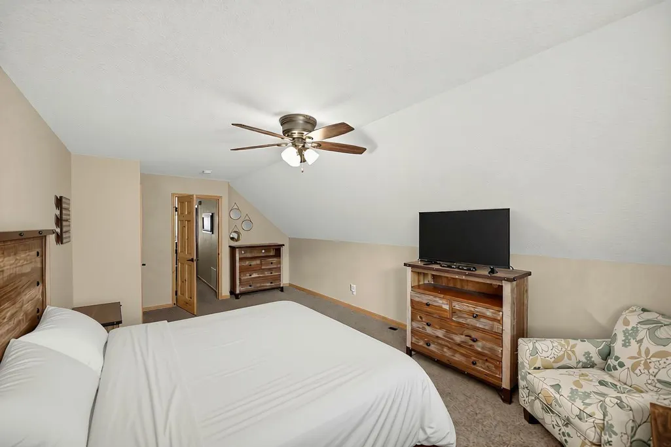
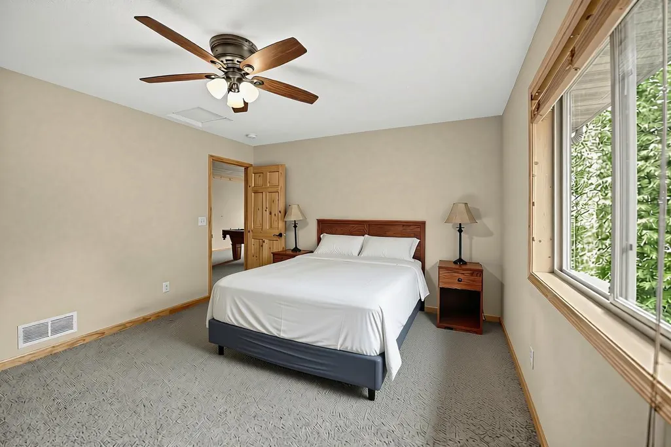


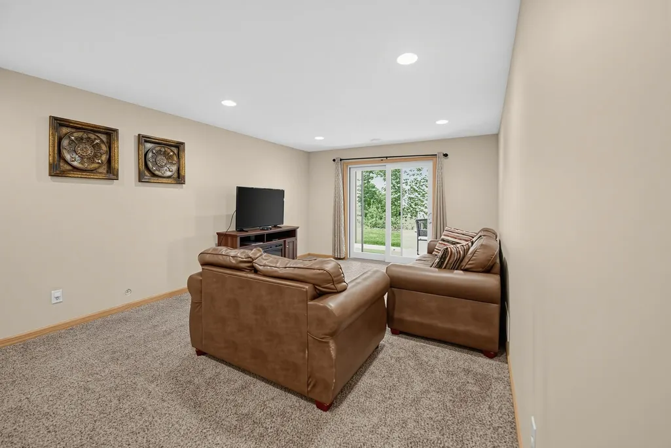
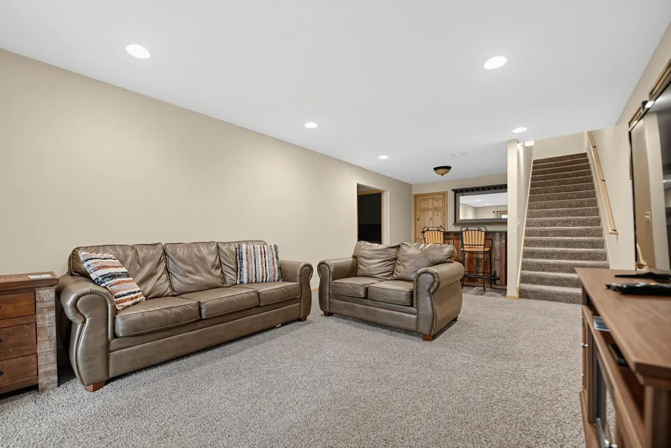

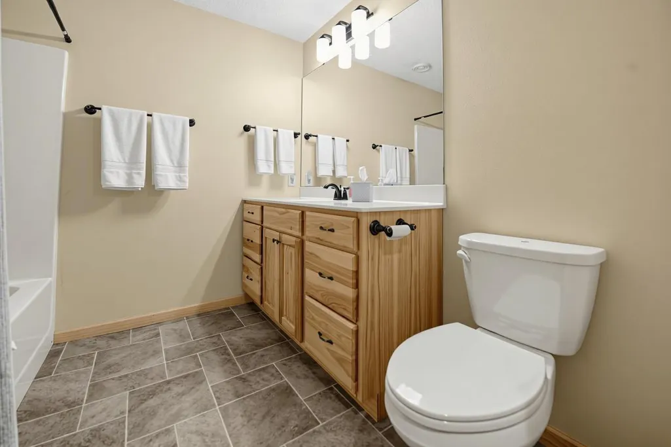
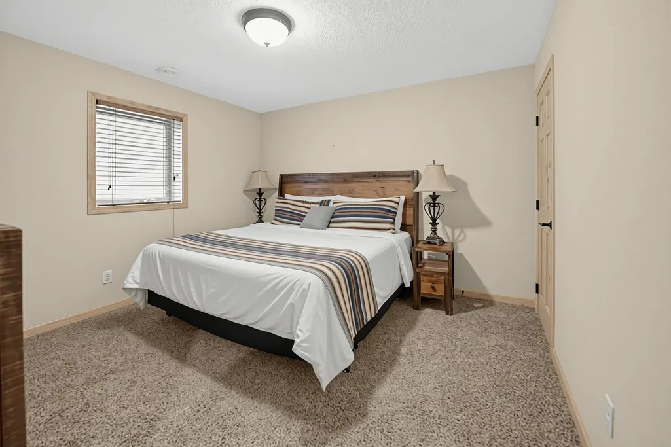

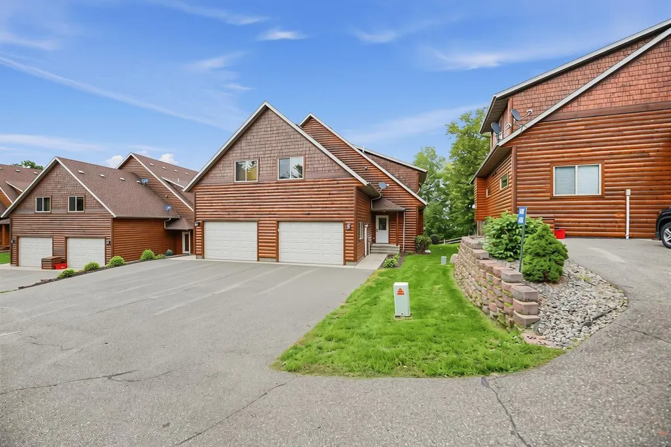


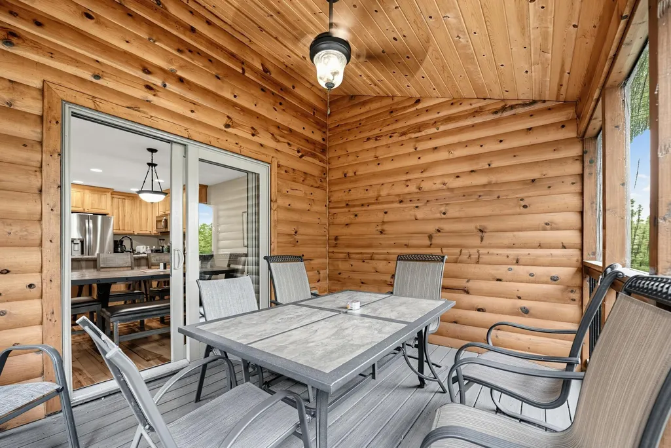
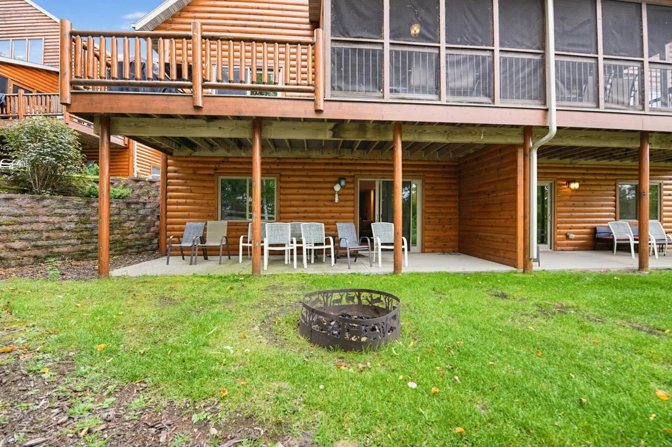
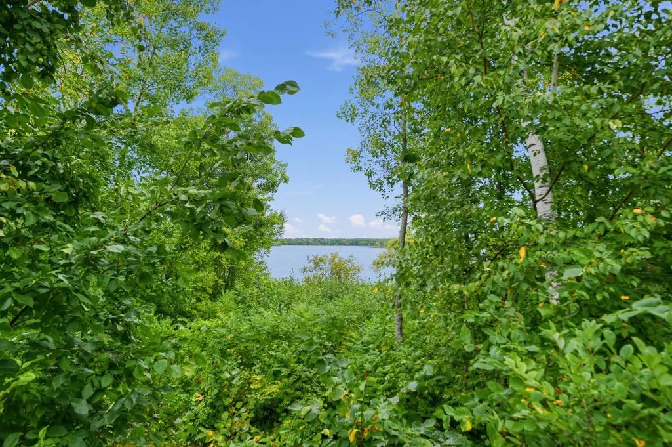
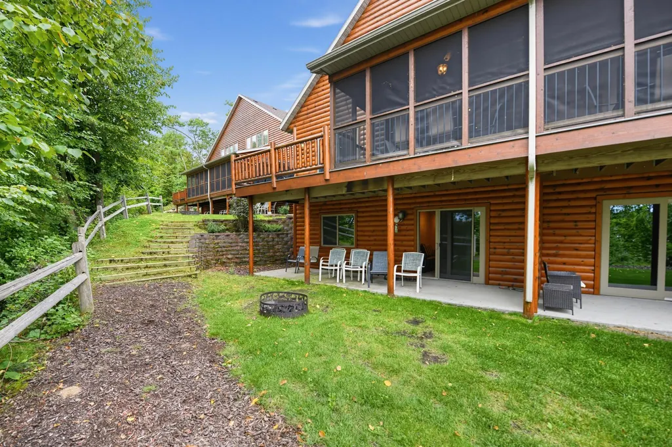
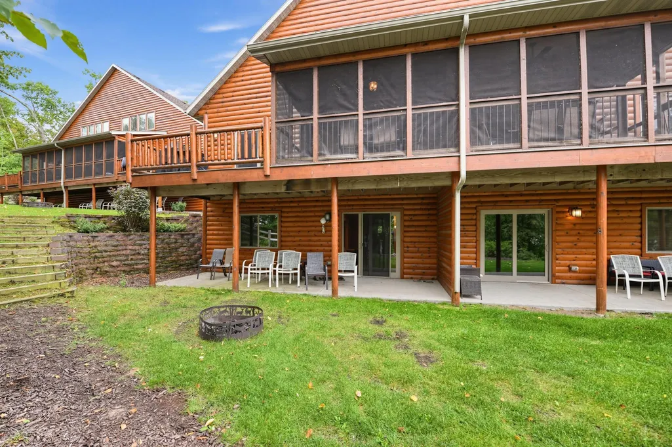

Address
6336 Wilderness Road # 32, Pequot Lakes, MN
Price
$ 479,900
Property Attributes
- ID#7147901
- TypeSingle Family
- Listing Status Active
- CountyCROW WING
- CityPequot Lakes
- AreaCic #1079 Wilderness Rsrt Vil-1st-2nd-3r
- NeighborhoodCic #1079 Wilderness Rsrt Vil-1st-2nd-3r
- Zip56472
- StyleTwin Home
- Year Built2016
- Taxes$ 5114
- Price$ 479,900
- Bedrooms5
- Full Bathrooms3
- Half Bathrooms0
- Sqr Footage2636
- Lot Size0.04 Acres
Data Source:
Northstar MLS (NSTAR)
Property Description
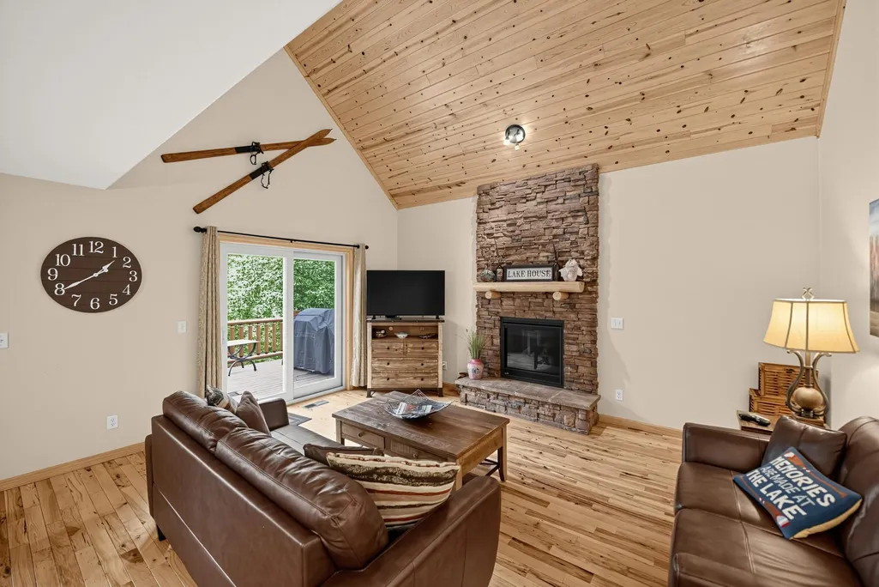
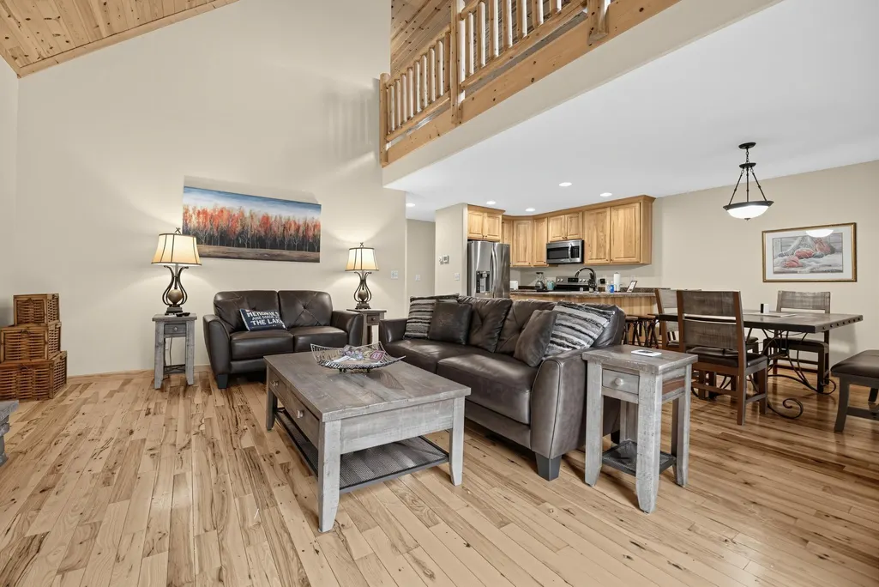
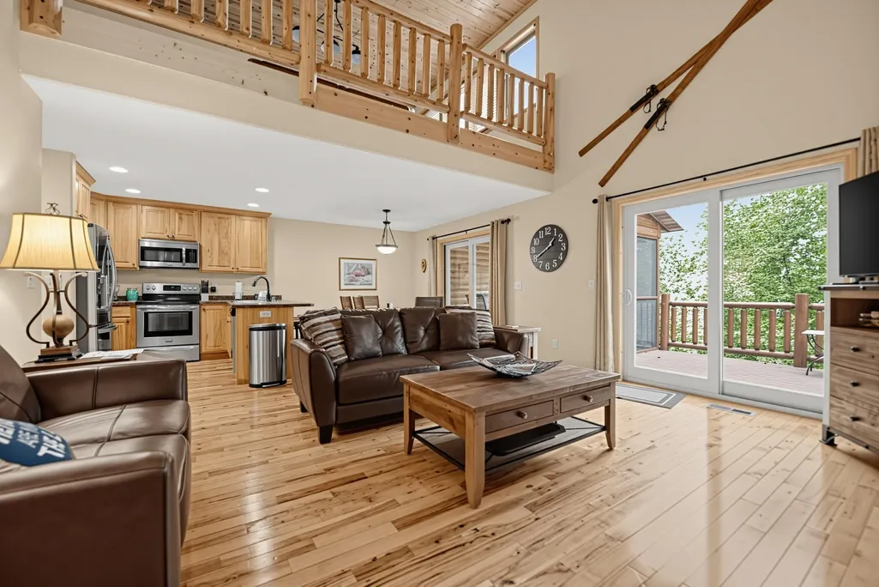
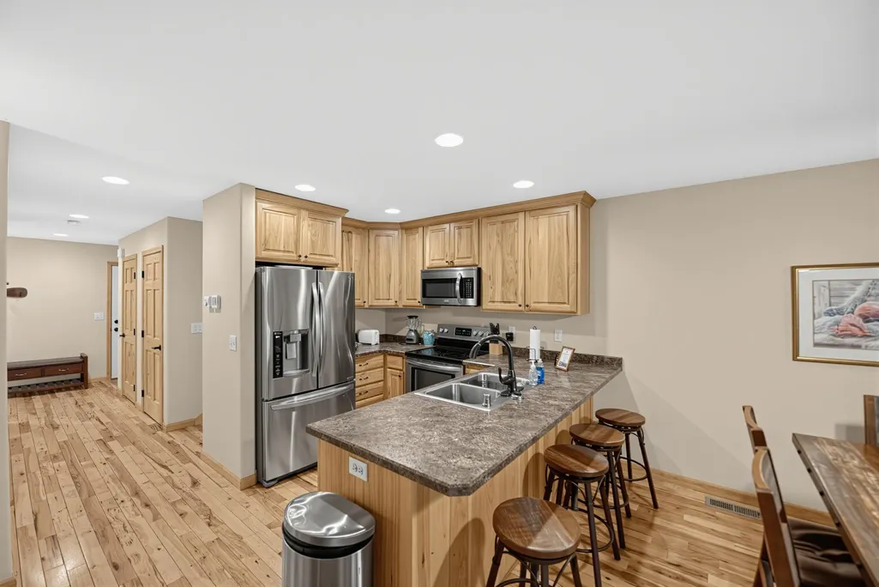
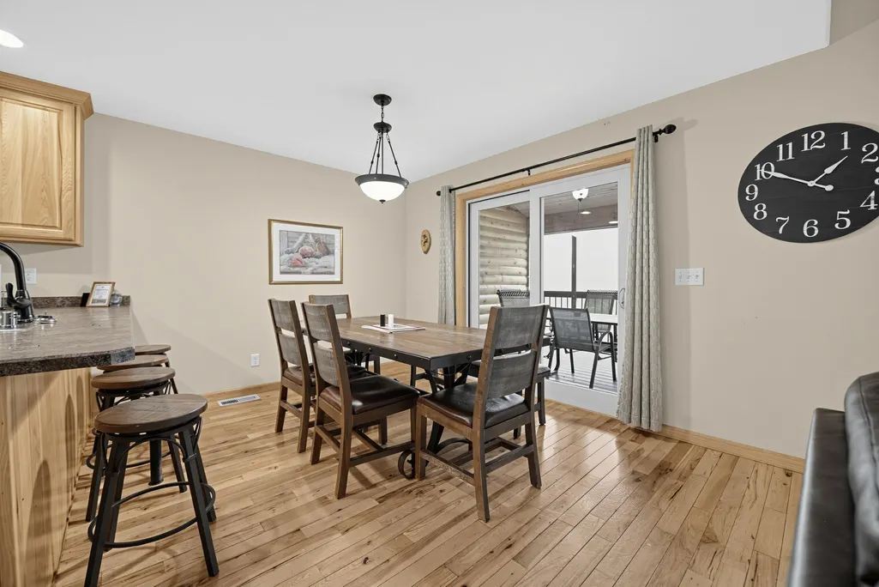
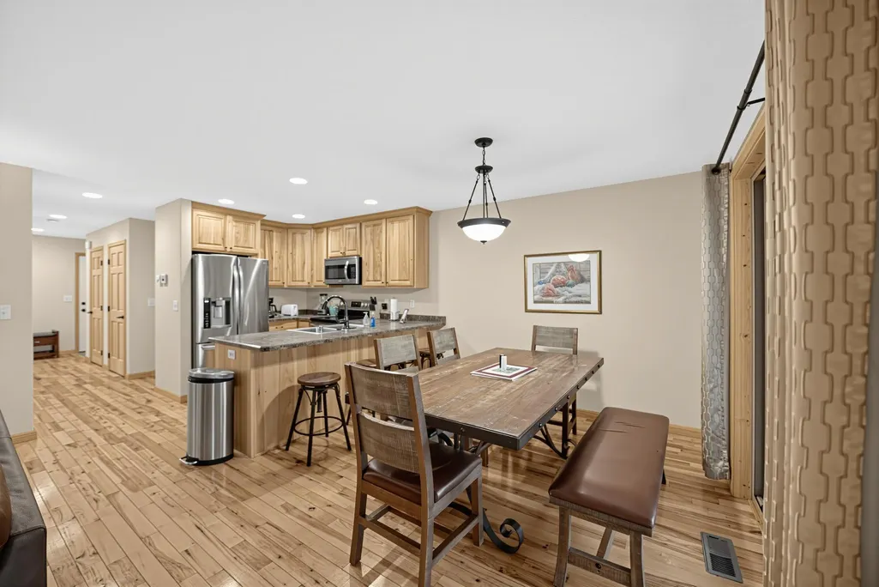
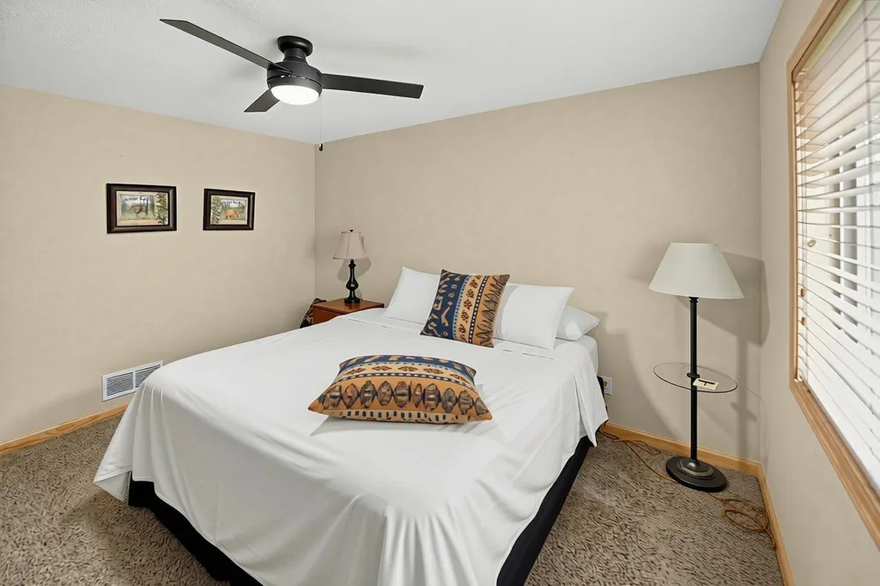
5 bedroom, 3 bath stunner on Middle Cullen Lake. Wilderness Resort manages grounds making this completely turnkey. Impressive rental income history should you choose to rent when not using. Owner has use of grounds, pool, sauna, hot tub, fitness center. New carpet and septic assessment is already paid. Tons of room to entertain with great views of lake. Don't miss this one!
| Price History | |
|---|---|
| 9/21/2026 | Listed $479,900 |
General Features
| Living Area | 2636 |
|---|---|
| Sewer | Shared Septic,Tank with Drainage Field |
| Heating | Forced Air |
| Cooling | Central Air |
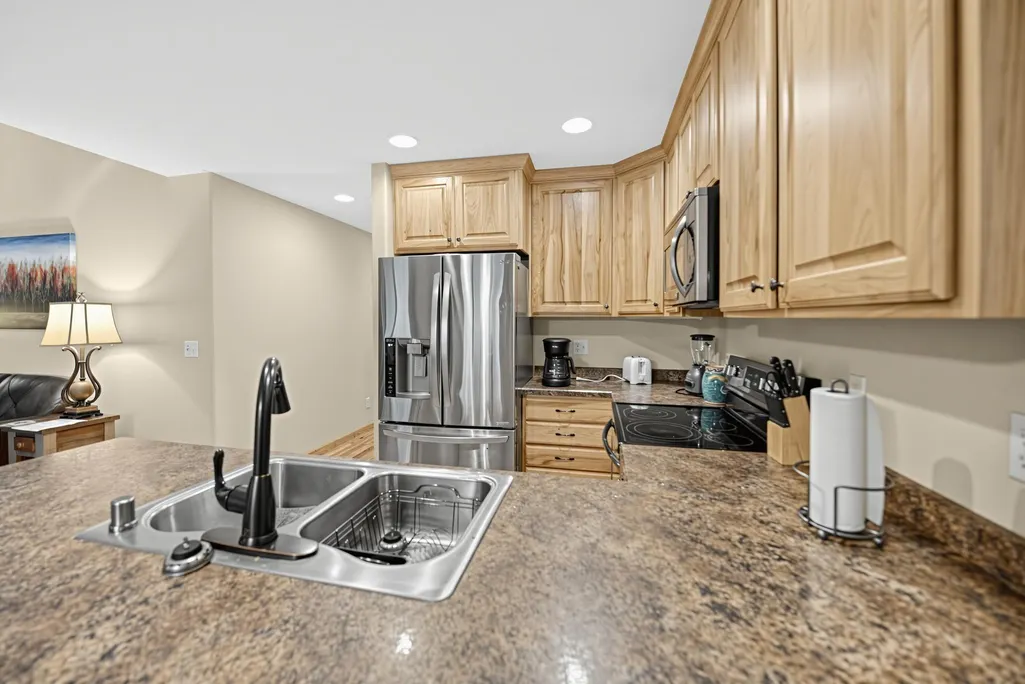
| Appliances | Dishwasher,Dryer,Microwave,Range,Refrigerator,Washer,Water Softener Owned |
| HOA Fee | 725 |
| Garage Spaces | 1 |
| Association Fee Includes | Beach Access,Dock,Lawn Care,Professional Mgmt,Recreation Facility,Sanitation,Shared Amenities,Snow Removal |
| Pool Features | Below Ground,Heated,Indoor |
| Year Built | 2016 |
| Electric | Circuit Breakers |
| Levels | One and One Half |
| Unit Number | 32 |
| Property Subtype | Twin Home |
| Tax Year | 2025 |
| Waterfront Features | Association Access,Lake View,Shared |
| Accessibility | None |
| Assoc Fee Paid Per | Monthly |
| County | Crow Wing |
| New Construction | No |
| Property Type | Residential |
| Association Amenities | Beach,Dock,Hot Tub,Sauna |
| HOA | Yes |
| Contingency | None |
| Subdivision Name | Cic #1079 Wilderness Rsrt Vil/1st/2nd/3r |
| Full Baths | 2 |
| Directions | 371 N from Baxter,Right on Wilderness Road stay on Wilderness road for about 3 miles to resort. |
| City | Pequot Lakes |
| Association Name | Wilderness Villas Association,Inc |
| High School District | Pequot Lakes |
| Zoning Description | Other |
| Lot Size Units | Acres |
| Property Attached Y/N | Yes |
| Land Lease Y/N | No |
| Tax Annual Amount | 5114 |
| Additional Parcels Y/N | No |
| Standard Status | Active |
| Lender Owned | No |
| Amenities Unit | Deck,Hardwood Floors,Patio,Porch,Vaulted Ceiling(s) |
| PostalCity | Pequot Lakes |
Interior Features
| Basement | Finished,Full,Walkout |
|---|---|
| Total Fireplaces | 1 |
| Basement (Y/N) | Yes |
| Above Grade Finished Area | 1700 |
| 3/4 Baths | 1 |
| Total Bedrooms | 5 |
| Below Grade Finished Area | 936 |
| Total Baths | 3 |
| Bath Desc | Full Basement,Private Primary,Upper Level Full Bath |
| Dining Room Description | Breakfast Area,Informal Dining Room |
| Fuel | Natural Gas |
| Garage Dimensions | 22x18 |
| Garage Square Feet | 395 |
| Waterfront Feet | 2400 |
Exterior Features
| Parking Features | Attached Garage,Asphalt |
|---|---|
| Water Source | Shared System,Well |
| Lot Size Area | 0.04 |
| Building Area Total | 2636 |
| Lot Dimensions | 50x50 |
| Waterfront Y/N | No |
| Foundation Area | 936 |
Amenities
- Foreclosure
- Views
- Short Sale
- New Construction
- Adult 55+
- Lease To Own
- No HOA Fees
- Furnished
- Primary On Main
- Air Conditioning
- Seller Finance
- Green
- Fixer Upper
- Horse
- Golf
- Fireplace
- Deck
- Garage
- Basement
- Pool
Property vs Single Family Average in 56472
Price
Taxes
Year Built
Visits

