
Open House Sun, Sep 27th 11:00 AM - 01:00 PM - Waterfront

















Address
717 Linden Street W, Stillwater, MN
Price
$ 325,000
Property Attributes
- ID#7146960
- TypeSingle Family
- Listing Status Active
- CountyWASHINGTON
- CityStillwater
- AreaSabins Add
- NeighborhoodSabins Add
- Zip55082
- StyleSingle Family
- Year Built1907
- Taxes$ 4310
- Price$ 325,000
- Bedrooms2
- Full Bathrooms3
- Half Bathrooms0
- Sqr Footage1537
- Lot Size0.36 Acres
Data Source:
Northstar MLS (NSTAR)
Property Description
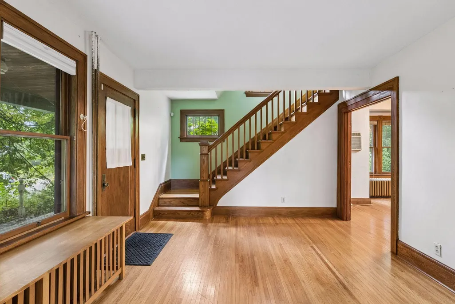
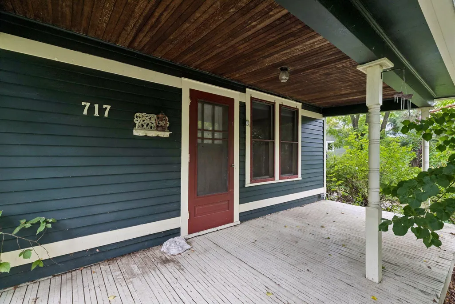
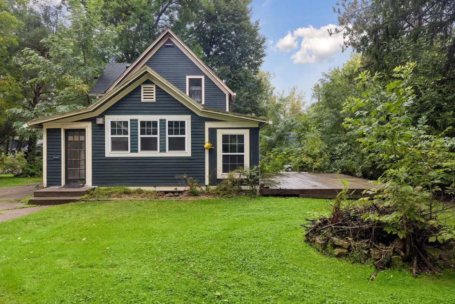
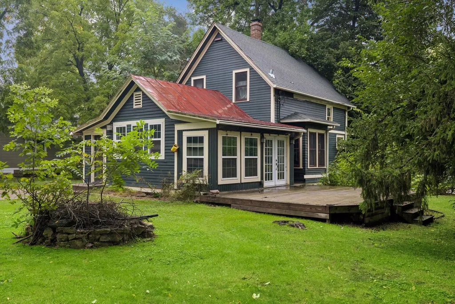
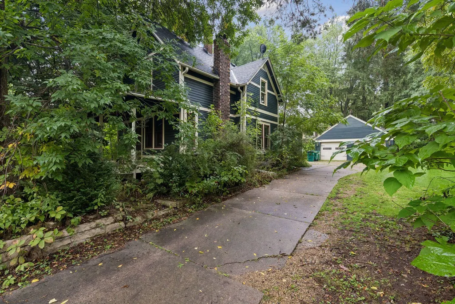
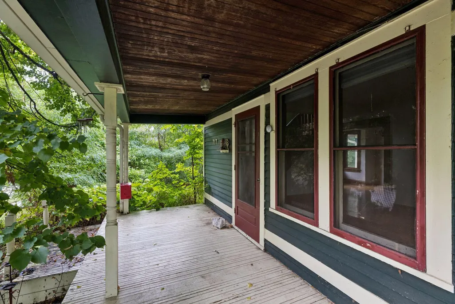
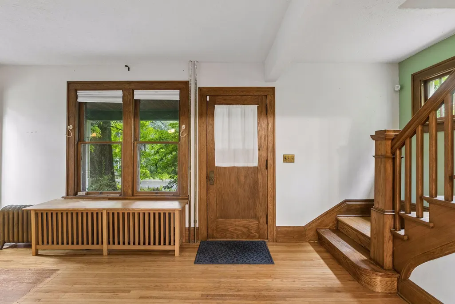
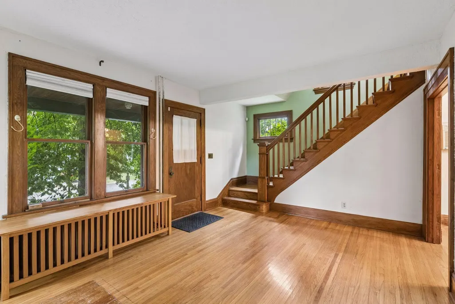
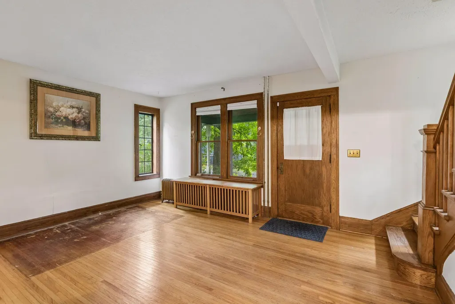
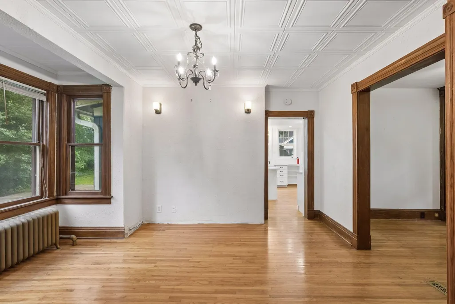
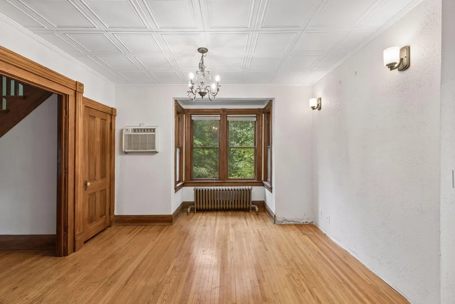
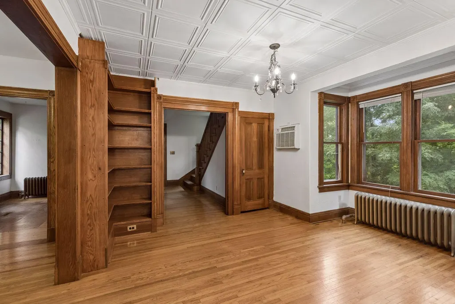
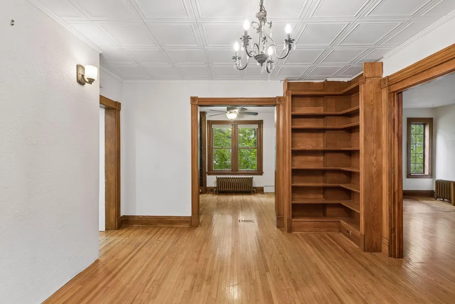
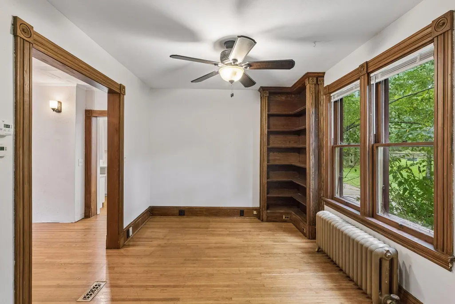
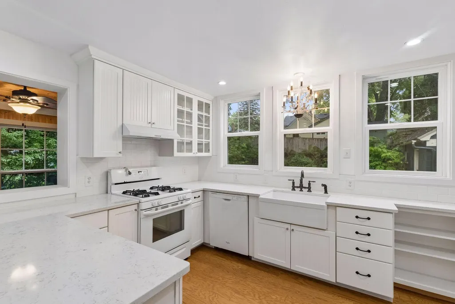
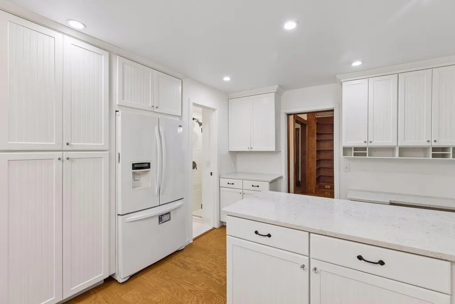
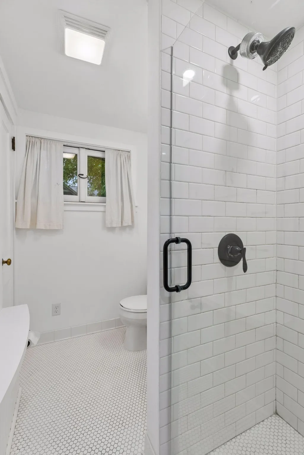
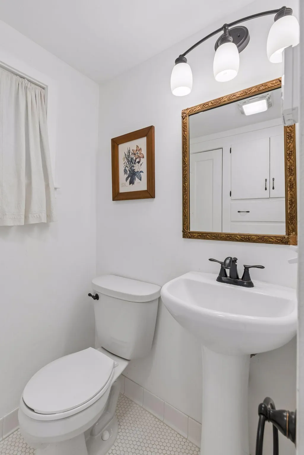
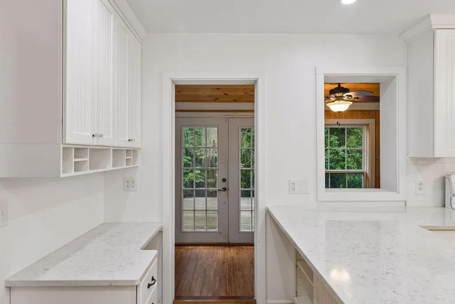
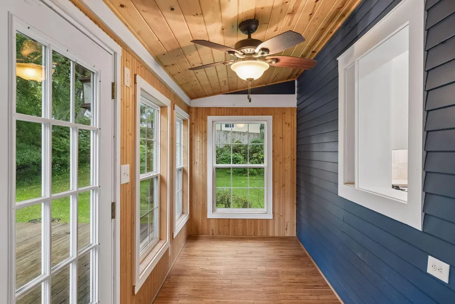
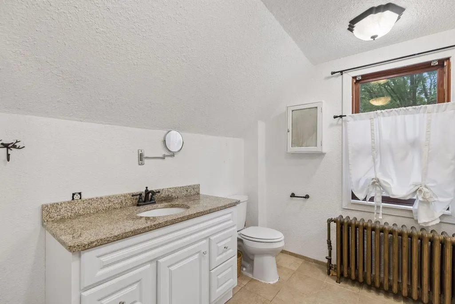
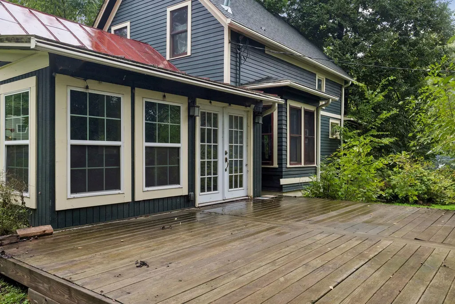
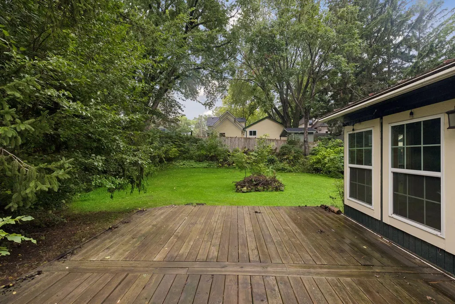
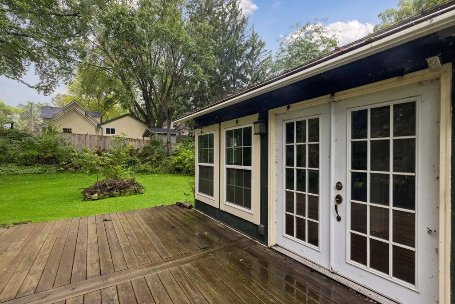
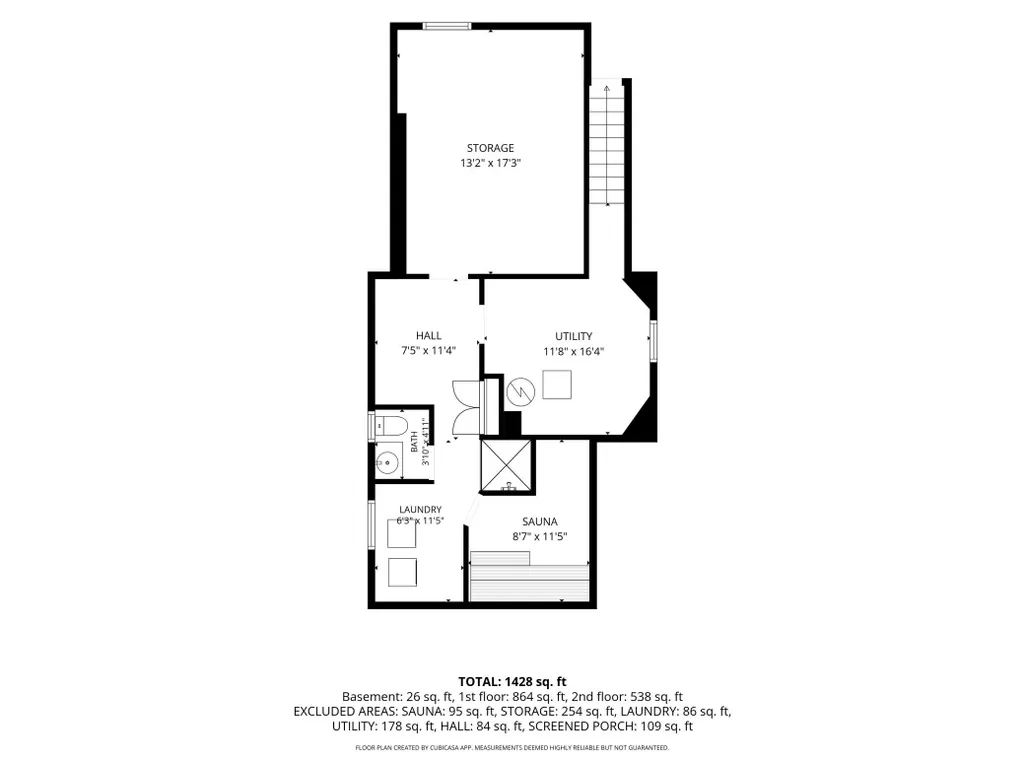
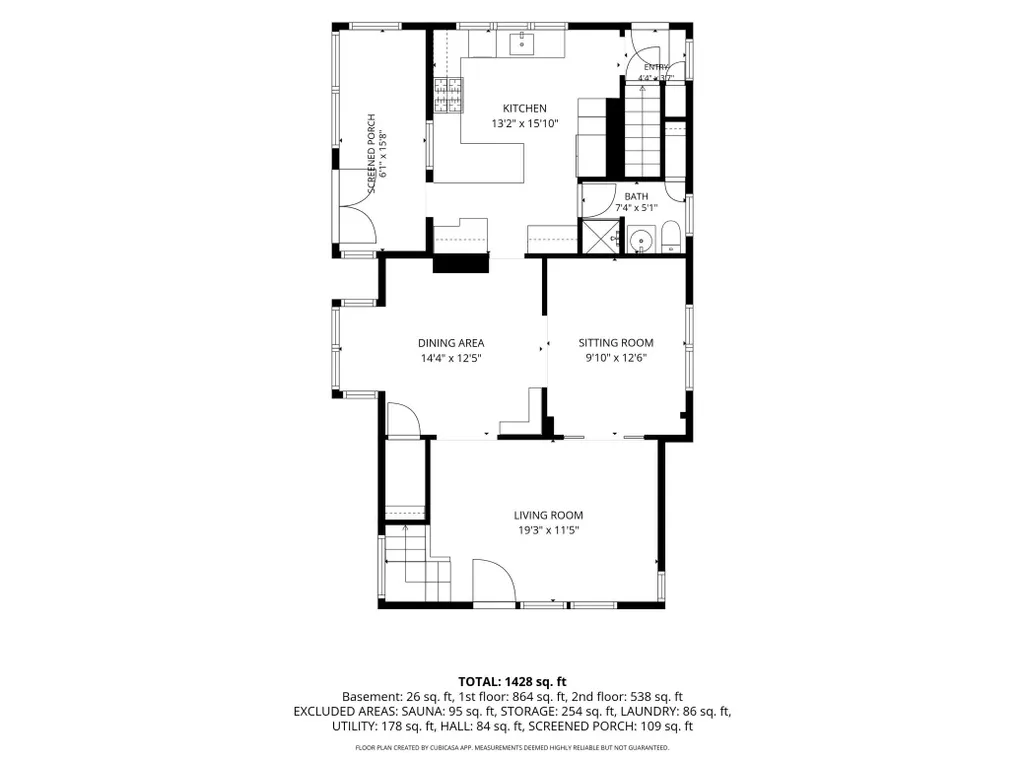
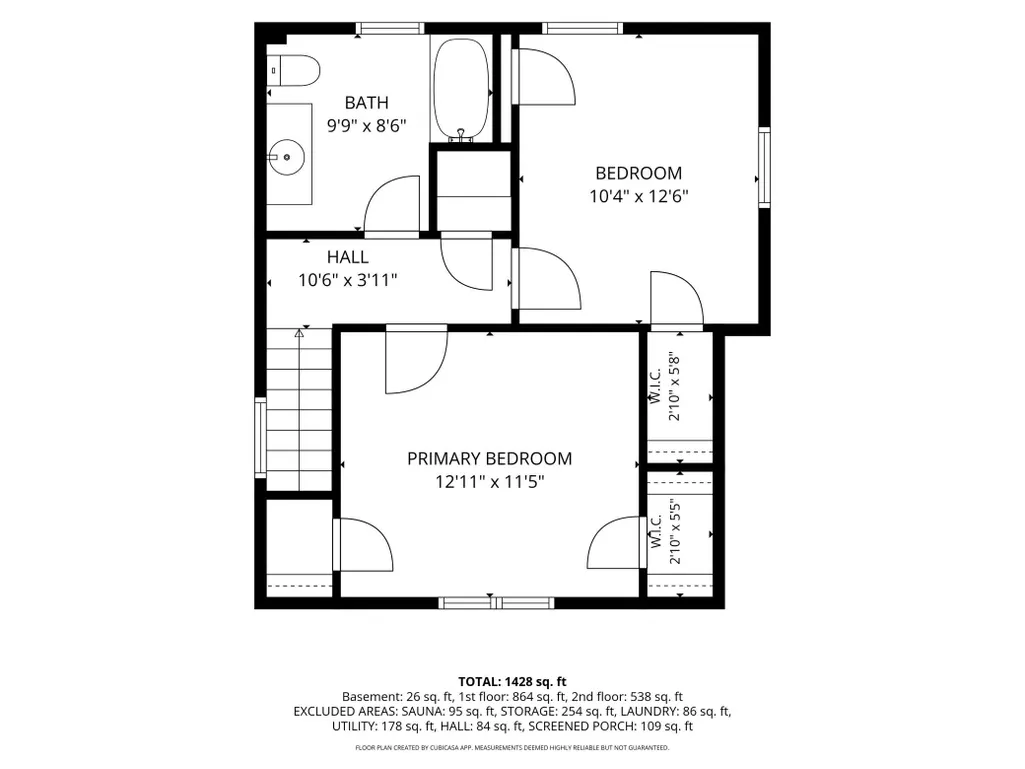
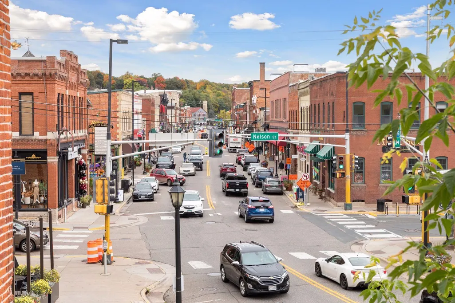
Welcome to a true storybook setting on one of Stillwater’s most charming streets. This home has classic architecture with an unbeatable lifestyle. Set on a generous 0.36-acre lot, offering space that few homes in the neighborhood can match, this 2 bedroom, 3 bathroom home is ready for its next chapter. The home’s original hardwood floors, woodwork, and statement staircase set a timeless, welcoming tone, just begging for festive decorations and year-round traditions. A functional main-floor layout includes a spacious living room, dedicated formal dining room, sitting/library room and a bright kitchen, along with a convenient 3/4 bath. The kitchen has a really functional layout with tons of counter space, storage, and a gas stove. Off the kitchen you will find an additional room leading to the deck perfect for a crafting space or additional conversation area. Two nicely sized bedrooms with ample closet space are upstairs with a full bathroom. This neighborhood really has it all. Take a quick morning stroll to Arts Coffeehouse. For lunch walk over to Grundhofer’s Meats and Grocery, and summer evenings inevitably end with a trip to Nelson’s Ice Cream. New Heights School is just around the corner. You are just 6 blocks from downtown Stillwater’s vibrant main street, packed with boutique shopping, parks, historic architecture, and riverfront dining. The backyard offers a private outdoor space with room to entertain on the deck and in the yard, along with plenty of space to garden. It’s rare to find this combination of character, a nice kitchen, overall space, and walkable living at this price point.
| Price History | |
|---|---|
| 9/24/2026 | Listed $325,000 |
General Features
| Living Area | 1537 |
|---|---|
| Sewer | City Sewer/Connected |
| Heating | Radiator |
| Cooling | Wall Unit(s) |
| Roof | Asphalt,Metal |
| Appliances | Dishwasher,Disposal,Dryer,Exhaust Fan,Gas Water Heater,Range,Refrigerator,Washer |
| Garage Spaces | 2 |
| Pool Features | None |
| Year Built | 1907 |
| Electric | 200+ Amp Service |
| Levels | Two |
| Property Subtype | Single Family |
| Tax Year | 2026 |
| Accessibility | None |
| Additional Parcels Description | 2803020240098 |
| County | Washington |
| New Construction | No |
| Property Type | Residential |
| HOA | No |
| Contingency | None |
| Subdivision Name | Sabins Add |
| Other Structures | Storage Shed |
| Full Baths | 1 |
| Directions | From highway 36,take Stillwater blvd north,stay on Olive St w,turn north on Owens St N,turn east on Linden St W to home on right side |
| City | Stillwater |
| High School District | Stillwater |
| Zoning Description | Residential-Single Family |
| Lot Size Units | Acres |
| Property Attached Y/N | No |
| Land Lease Y/N | No |
| Tax Annual Amount | 4310 |
| Additional Parcels Y/N | Yes |
| Standard Status | Active |
| Lender Owned | No |
| Amenities Unit | Ceiling Fan(s),Deck,Hardwood Floors,Kitchen Window,Natural Woodwork,Paneled Doors,Porch,Sauna,Tile Floors |
| PostalCity | Stillwater |
Interior Features
| Basement | Daylight/Lookout Windows,Full,Unfinished |
|---|---|
| Basement (Y/N) | Yes |
| Fireplace Y/N | No |
| Above Grade Finished Area | 1511 |
| 3/4 Baths | 2 |
| Laundry Features | In Basement |
| Total Bedrooms | 2 |
| Below Grade Finished Area | 26 |
| Total Baths | 3 |
| Bath Desc | 3/4 Basement,Main Floor 3/4 Bath,Upper Level Full Bath,Walk-In Shower Stall |
| Dining Room Description | Separate/Formal Dining Room |
| Fuel | Natural Gas |
| Garage Square Feet | 676 |
Exterior Features
| Fencing | None |
|---|---|
| Parking Features | Detached Garage,Concrete |
| Lot Features | Tree Coverage - Medium |
| Water Source | City Water/Connected |
| Lot Size Area | 0.36 |
| Building Area Total | 2234 |
| Lot Dimensions | 124x125 |
| Waterfront Y/N | No |
| Foundation Area | 1012 |
| Road Frontage Type | City Street,Curbs,Paved Streets,Sidewalks |
| Road Responsibility | Public Maintained Road |
Amenities
- Foreclosure
- Views
- Short Sale
- New Construction
- Adult 55+
- Lease To Own
- No HOA Fees
- Furnished
- Primary On Main
- Air Conditioning
- Seller Finance
- Green
- Fixer Upper
- Horse
- Golf
- Fireplace
- Deck
- Garage
- Basement
- Pool
Property vs Single Family Average in 55082
Price
Taxes
Year Built

