























Address
16950 77th Street Se, Becker, MN
Price
$ 560,000
Property Attributes
- ID#7145844
- TypeSingle Family
- Listing Status Active
- CountySHERBURNE
- CityBecker
- AreaHhh Estates
- NeighborhoodHhh Estates
- Zip55308
- StyleSingle Family
- Year Built1986
- Taxes$ 4810
- Price$ 560,000
- Bedrooms4
- Full Bathrooms2
- Half Bathrooms0
- Sqr Footage2920
- Lot Size4.65 Acres
Data Source:
Northstar MLS (NSTAR)
Property Description
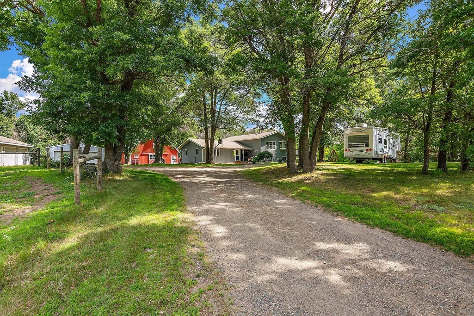
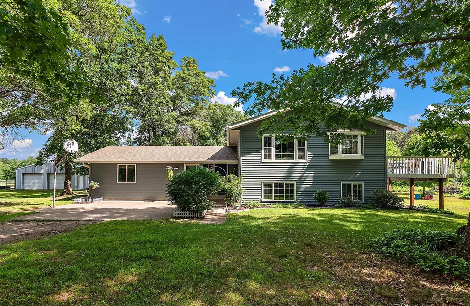
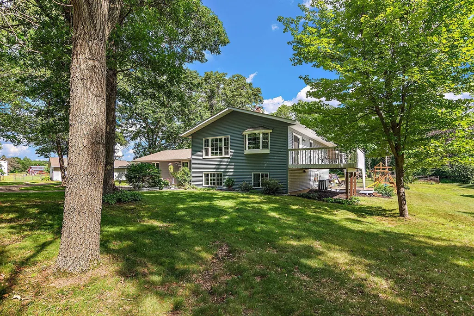
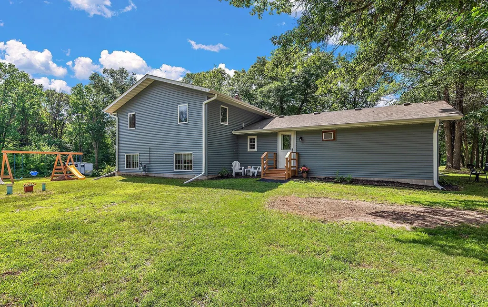
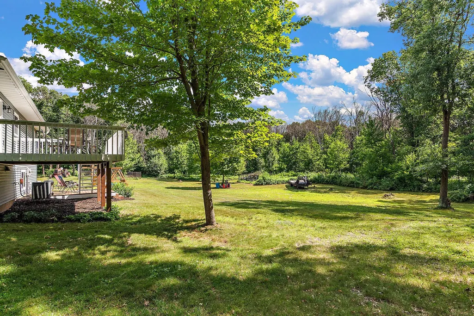
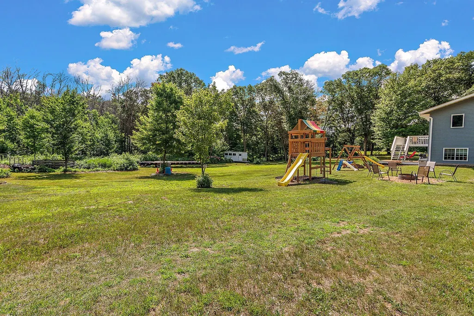
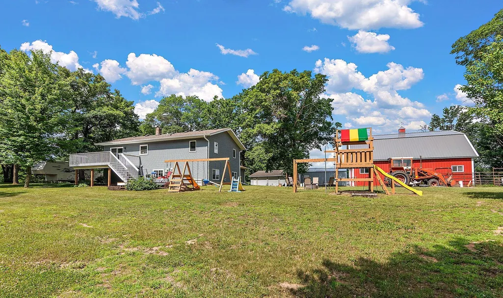
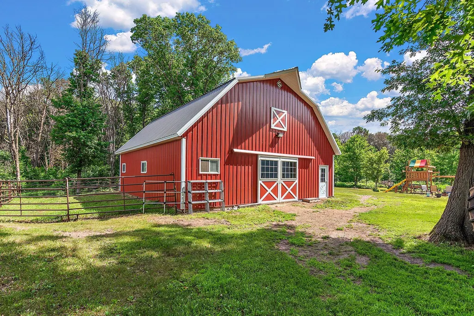
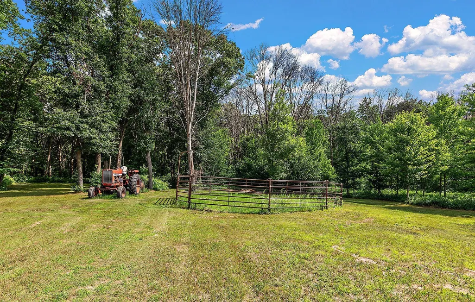
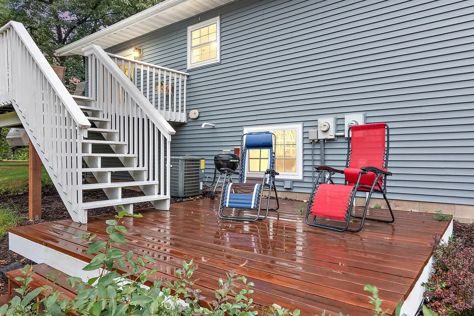
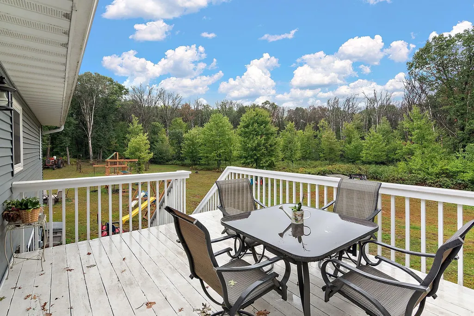
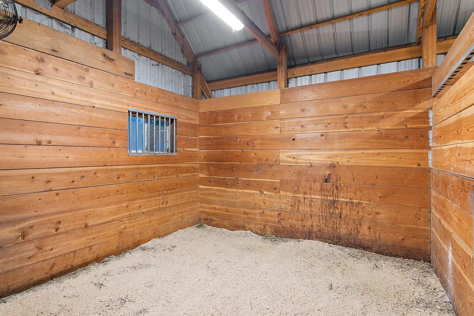
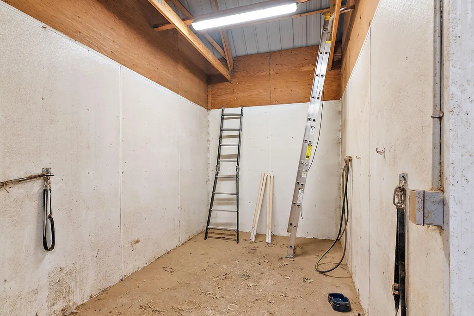
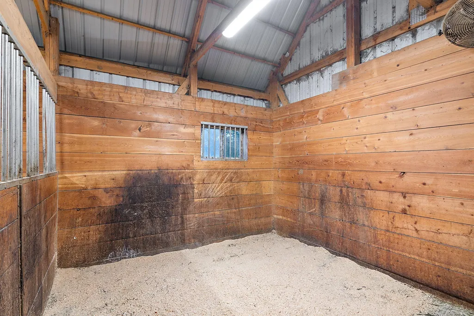
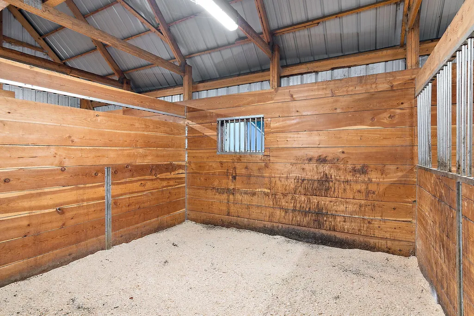
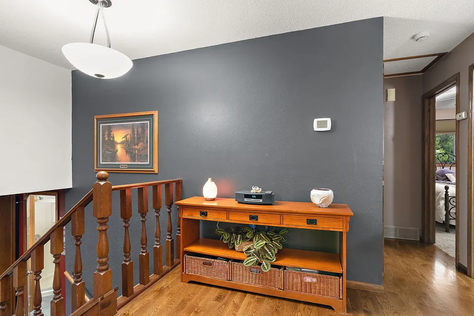
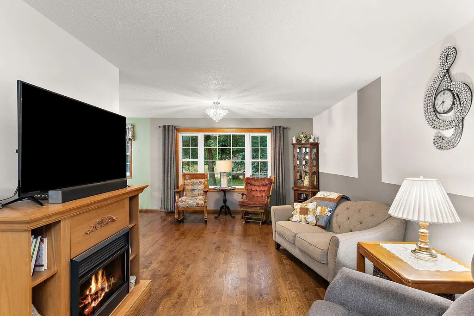
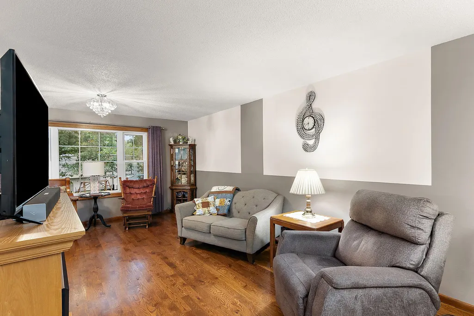
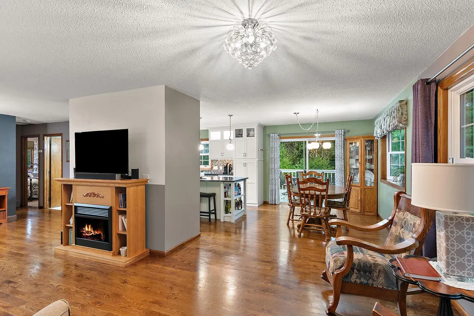
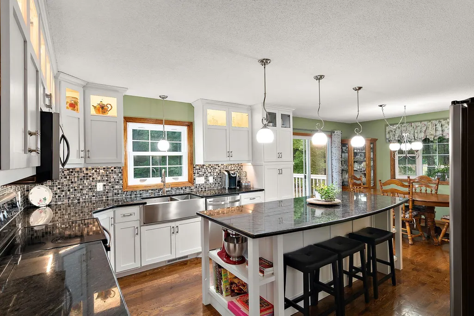
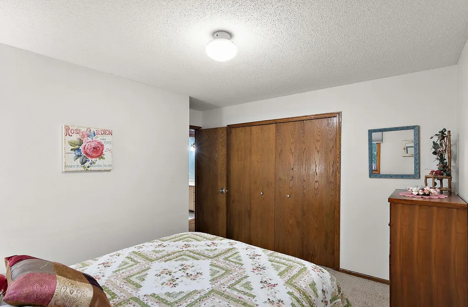
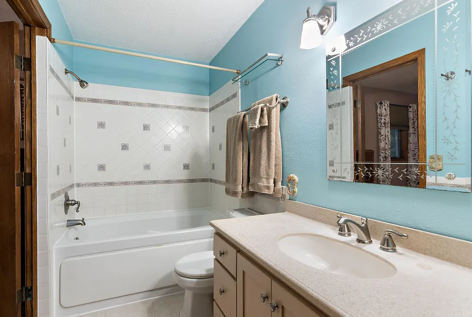
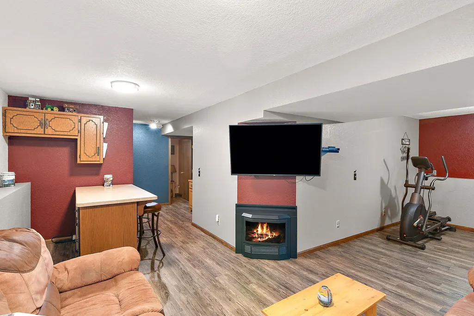
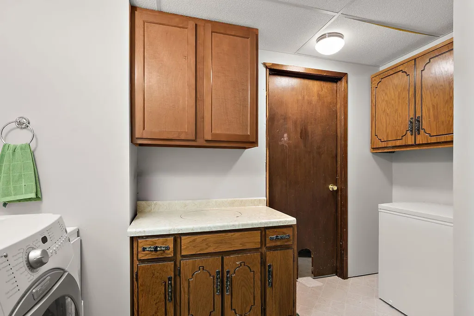
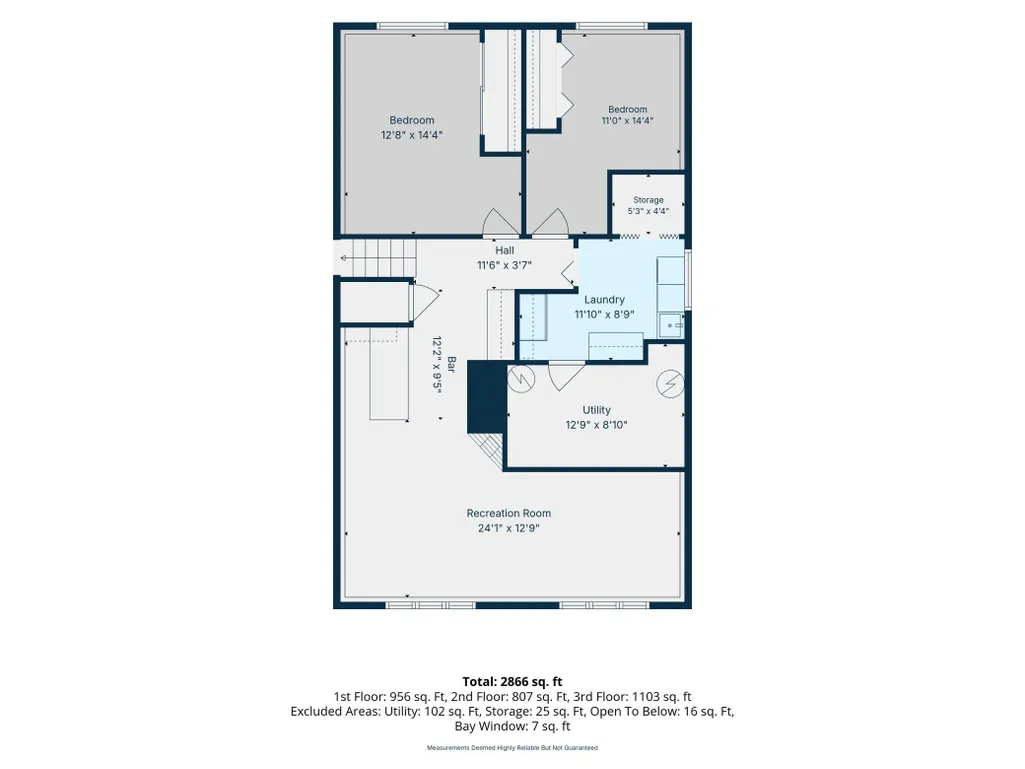
Country Living & Horse Property on 4.65 Acres in Becker, MN! Welcome to this unique Becker acreage property offering 4 bedrooms, 2 bathrooms, and 4.65 acres of space to enjoy country living at its finest! This three-level split home offers a versatile floor plan, a beautifully remodeled kitchen, multiple outdoor living spaces, and an impressive collection of outbuildings designed to accommodate horses, hobbies, work, and storage. The heart of the home is the full kitchen remodel completed in 2015, featuring an impressive 8-foot island with granite countertops, perfect for gathering, entertaining, and everyday living. The main floors feature beautiful white oak hardwood flooring, adding warmth and character throughout the home. Outside you can enjoy the upper deck and lower deck patio, providing multiple spaces to relax and take in the peaceful acreage surroundings. The former attached garage has been converted into a versatile flex room, currently used by the owner as a work and music room. This additional space offers endless possibilities for a home office, studio, hobby room, or creative workspace. Numerous updates add to the appeal, including roof and siding in 2022, a 2018 septic system, updated windows from 2005–2015, a 2015 slider door, and a 2010 HVAC system. The dishwasher and stove were replaced in 2015, washer and dryer in 2011, and water heater in 2017. Horse enthusiasts will appreciate the 2018-built 4-stall horse barn, measuring 36x36, complete with two pastures and an attached paddock area. The barn features a hydrant, electric hot water heater, hot and cold spigots, and additional spigots outside the pump room. The 4 stalls have electrical outlets, and three fans provide added convenience. 11x10 heated tack room, 8x11 wash bay with hot/cold spigots, 11x4.5 heated pump room with laundry sink and 100x60 horse exercise area. The property also offers an impressive collection of detached outbuildings, including a 3-car insulated detached garage measuring 40x26, a 2-car detached garage measuring 26x27, and an 8x10 horse shelter in the paddock. With room for vehicles, equipment, storage, and hobbies, this property offers the flexibility to suit a variety of needs. Whether you're looking for acreage, a horse property, space for hobbies, or a home with room to grow, this Becker property offers a rare combination of land, versatility, and country charm. Come explore all that this unique property has to offer.
| Price History | |
|---|---|
| 9/17/2026 | Listed $560,000 |
General Features
| Living Area | 2920 |
|---|---|
| Sewer | Private Sewer,Septic System Compliant - Yes,Tank with Drainage Field |
| Heating | Forced Air |
| Cooling | Central Air |
| Roof | Age 8 Years or Less,Architectural Shingle,Asphalt |
| Appliances | Dishwasher,Dryer,Freezer,Gas Water Heater,Microwave,Range,Refrigerator,Washer,Water Softener Owned |
| Garage Spaces | 5 |
| Pool Features | None |
| Construction Materials | Block,Frame |
| Year Built | 1986 |
| Electric | 200+ Amp Service |
| Levels | Three Level Split |
| Property Subtype | Single Family |
| Tax Year | 2026 |
| Accessibility | None |
| County | Sherburne |
| New Construction | No |
| Property Type | Residential |
| HOA | No |
| Contingency | None |
| Subdivision Name | Hhh Estates |
| Other Structures | Garage(s),Barn(s),Pole Building,Stables,Tack Room |
| Full Baths | 2 |
| Directions | HWY 10 to 11,North to 77th,East to home. |
| City | Becker |
| High School District | Becker |
| Zoning Description | Residential-Single Family |
| Lot Size Units | Acres |
| Property Attached Y/N | No |
| Land Lease Y/N | No |
| Tax Annual Amount | 4810 |
| Additional Parcels Y/N | No |
| Standard Status | Active |
| Lender Owned | No |
| Amenities Unit | Ceiling Fan(s),Deck,Hardwood Floors,Kitchen Center Island,Kitchen Window,Natural Woodwork,Patio,Security System,Security Lights,Tile Floors,Washer/Dryer Hookup |
| PostalCity | Becker |
Interior Features
| Basement | Finished,Full |
|---|---|
| Total Fireplaces | 1 |
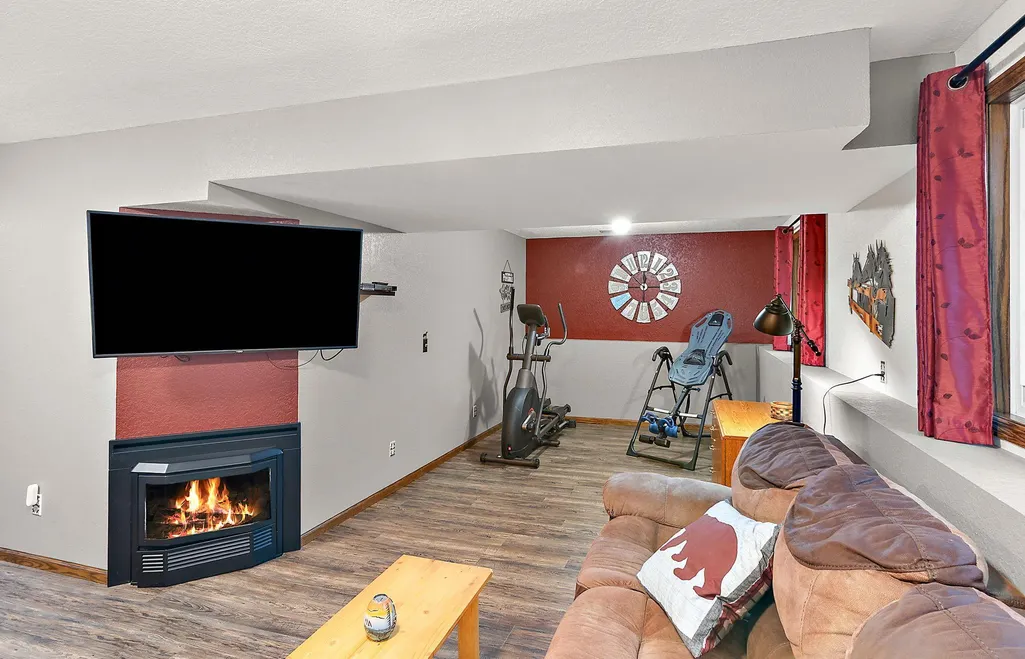
| Fireplace Features | Family Room,Gas |
| Basement (Y/N) | Yes |
| Fireplace Y/N | Yes |
| Above Grade Finished Area | 1828 |
| Laundry Features | Electric Dryer Hookup,Lower Level,Laundry Room,Sink,Washer Hookup |
| Total Bedrooms | 4 |
| Below Grade Finished Area | 1092 |
| Total Baths | 2 |
| Bath Desc | 3/4 Basement,Main Floor Full Bath,Primary Walk-Thru |
| Dining Room Description | Informal Dining Room |
| Foundation Dimensions | 26x42 |
| Fuel | Natural Gas |
| Garage Dimensions | 28x40 |
| Garage Square Feet | 11205 |
Exterior Features
| Parking Features | Detached Garage,Garage Door Opener,Insulated Garage |
|---|---|
| Lot Features | Suitable for Horses,Tree Coverage - Medium |
| Water Source | Well |
| Lot Size Area | 4.65 |
| Building Area Total | 2920 |
| Lot Dimensions | 425x447 |
| Waterfront Y/N | No |
| Foundation Area | 1092 |
| Road Frontage Type | City Street |
| Road Responsibility | Public Maintained Road |
Amenities
- Foreclosure
- Views
- Short Sale
- New Construction
- Adult 55+
- Lease To Own
- No HOA Fees
- Furnished
- Primary On Main
- Air Conditioning
- Seller Finance
- Green
- Fixer Upper
- Horse
- Golf
- Fireplace
- Deck
- Garage
- Basement
- Pool
Property vs Single Family Average in 55308
Price
Taxes
Year Built
Visits
 The data relating to real estate for sale on this web site comes in part from the Broker Reciprocity Program of the Regional Multiple Listing Service of Minnesota, Inc. Real estate listings held by brokerage firms other than eXp Realty in Minnesota are marked with the Broker Reciprocity logo or the Broker Reciprocity thumbnail logo (little black
house) and detailed information about them includes the name of the listing brokers.
The data relating to real estate for sale on this web site comes in part from the Broker Reciprocity Program of the Regional Multiple Listing Service of Minnesota, Inc. Real estate listings held by brokerage firms other than eXp Realty in Minnesota are marked with the Broker Reciprocity logo or the Broker Reciprocity thumbnail logo (little black
house) and detailed information about them includes the name of the listing brokers.
