














Address
1590 Hackamore Drive, Victoria, MN
Price
$ 625,000
Property Attributes
- ID#7144169
- TypeSingle Family
- Listing Status Active
- CountyCARVER
- CityVictoria
- AreaLaketown 14th Add
- NeighborhoodLaketown 14th Add
- Zip55386
- StyleSingle Family
- Year Built2021
- Taxes$ 6642
- Price$ 625,000
- Bedrooms5
- Full Bathrooms3
- Half Bathrooms1
- Sqr Footage3150
- Lot Size0.38 Acres
Data Source:
Northstar MLS (NSTAR)
Property Description
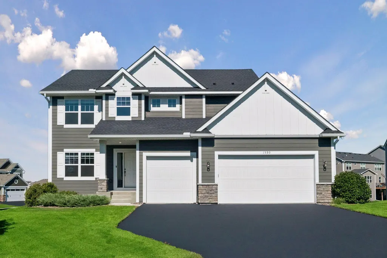
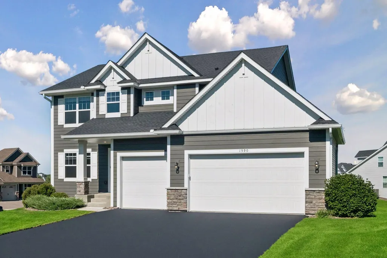
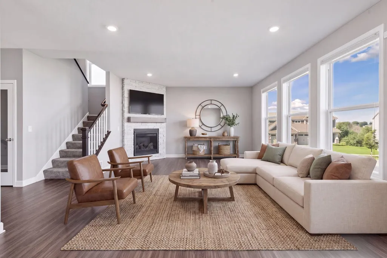
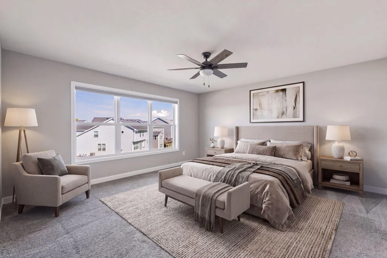
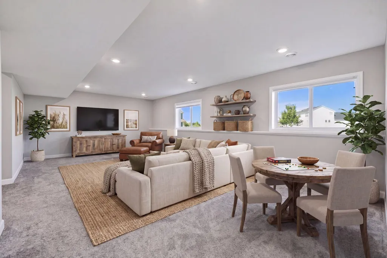
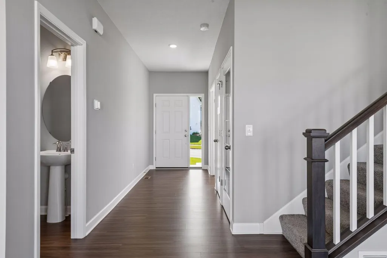
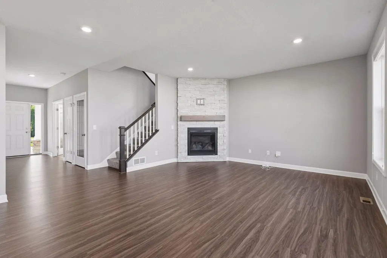
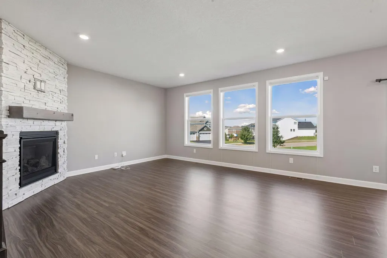
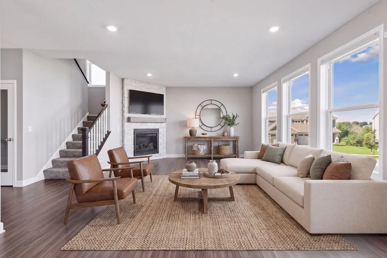
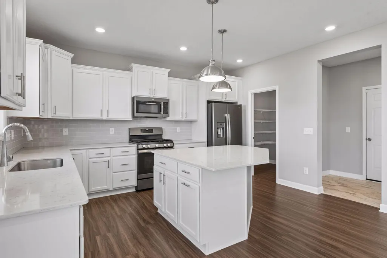
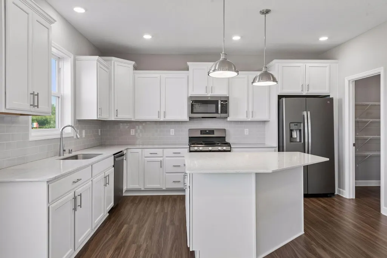
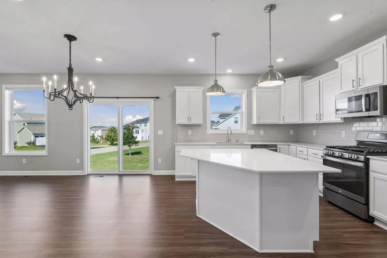
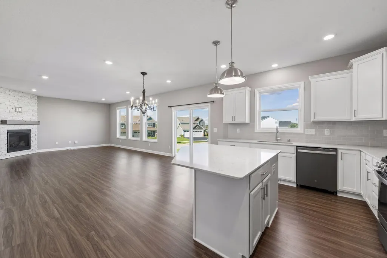
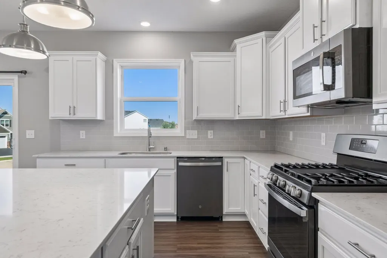
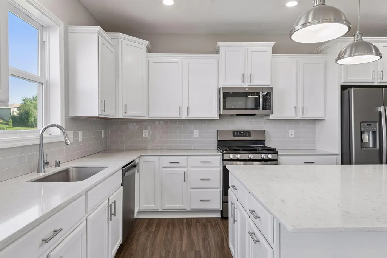
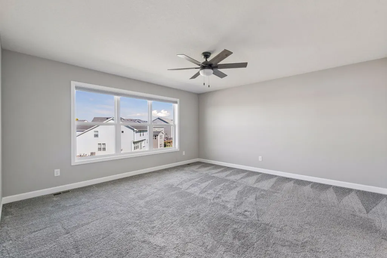
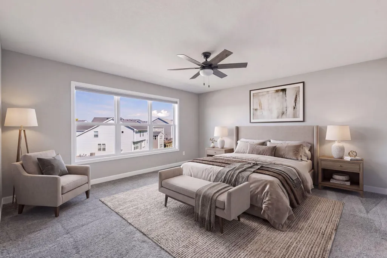
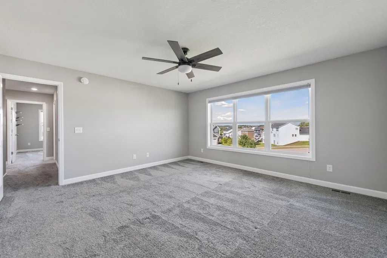
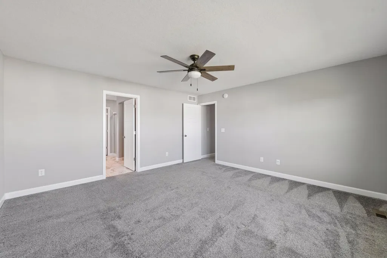
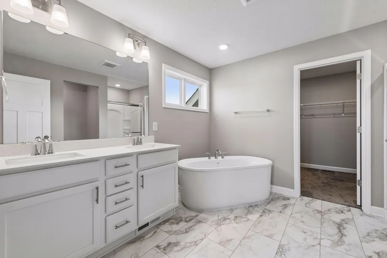
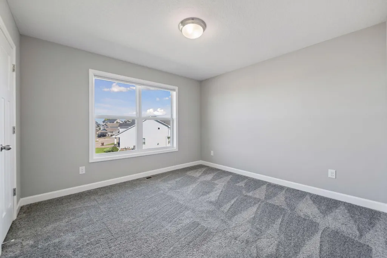
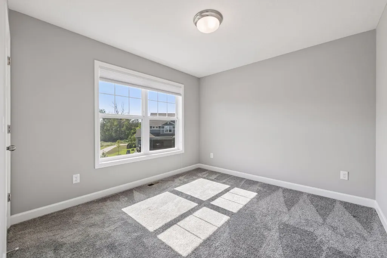
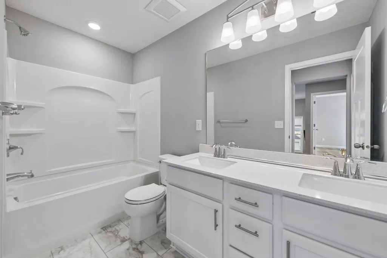
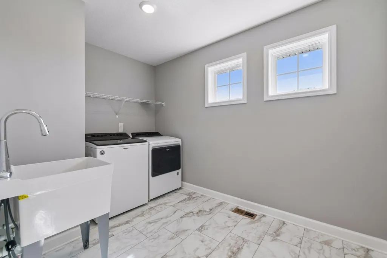
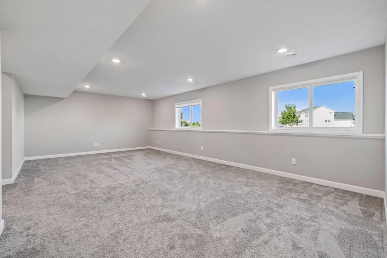
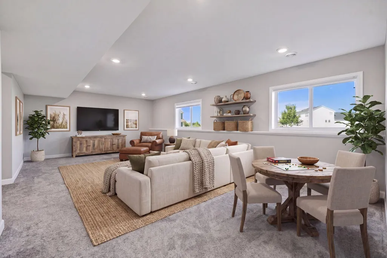
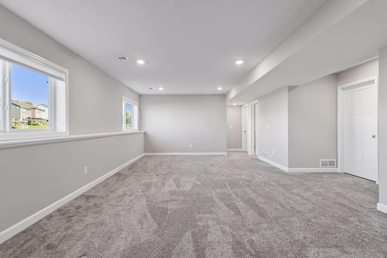
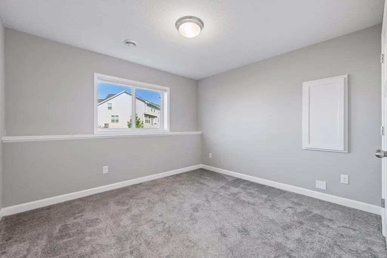
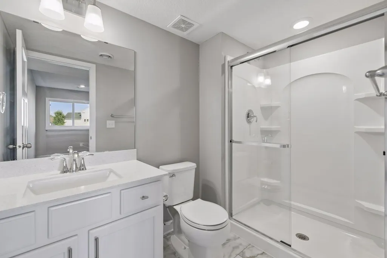
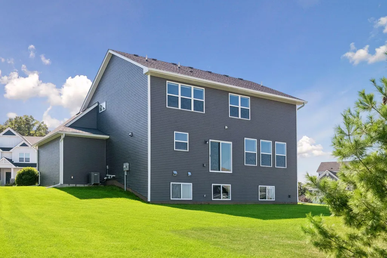
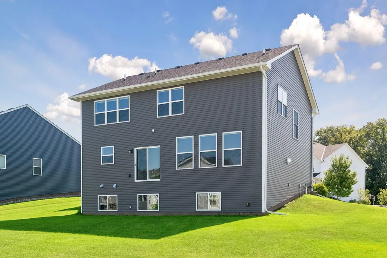
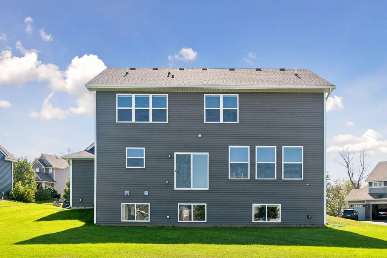
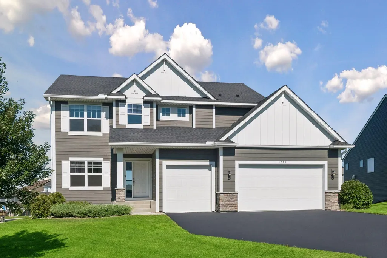
Welcome home to 1590 Hackamore Drive! From the moment you step inside, you will fall in love with the inviting, sun-drenched atmosphere of this thoughtfully designed recently constructed home. The open-concept main floor features modern upgrades throughout, creating an ideal setting for both busy family life and effortless entertaining. With 3,150 square feet of finished living space, including five dedicated bedrooms and four bathrooms, there is plenty of room for guests, a home office, or a growing family. No detail has been overlooked in this exceptionally well-maintained home, from its upper floor laundry facilities to its well-placed lower level mud room and professionally installed garage floor epoxy. This residence offers a seamless blend of modern luxury, functional layout, and an unbeatable location. Designed for both sophisticated entertaining and comfortable daily living, every corner of this home showcases quality craftsmanship and keen attention to detail. Beyond the immaculate interior, the true standout of this property is its incredible outdoor potential. Sitting on a remarkably large lot, you have a rare opportunity to design the ultimate backyard environment—whether you envision an expansive entertainment deck, lush gardens, or a fun-filled play area. This home offers an unparalleled lifestyle by combining friendly neighborhood charm, placement in a highly desirable school district, and proximity to a beautiful walking trail in peaceful natural surroundings. Make this extraordinary property your new home today!
| Price History | |
|---|---|
| 9/16/2026 | Listed $625,000 |
General Features
| Living Area | 3150 |
|---|---|
| Sewer | City Sewer/Connected |
| Heating | Forced Air |
| Cooling | Central Air |
| Roof | Age 8 Years or Less |
| Appliances | Air-To-Air Exchanger,Dishwasher,Exhaust Fan,Freezer,Microwave,Range,Refrigerator,Washer,Water Softener Owned |
| HOA Fee | 27 |
| Garage Spaces | 3 |
| Association Fee Includes | Controlled Access |
| Year Built | 2021 |
| Electric | 200+ Amp Service |
| Levels | Two |
| Property Subtype | Single Family |
| Tax Year | 2025 |
| Accessibility | None |
| Assoc Fee Paid Per | Quarterly |
| County | Carver |
| New Construction | No |
| Property Type | Residential |
| HOA | Yes |
| Contingency | None |
| Subdivision Name | Laketown 14th Add |
| Other Structures | Garage(s) |
| Full Baths | 2 |
| Directions | From Hwy 5 in downtown Victoria,go south on Victoria Drive (Cty 11) and turn right on Hackamore Drive. |
| City | Victoria |
| Association Name | Associa Minnesota |
| High School District | Eastern Carver County Schools |
| Zoning Description | Residential-Single Family |
| Lot Size Units | Acres |
| Property Attached Y/N | No |
| Land Lease Y/N | No |
| Tax Annual Amount | 6642 |
| Additional Parcels Y/N | No |
| Standard Status | Active |
| Lender Owned | No |
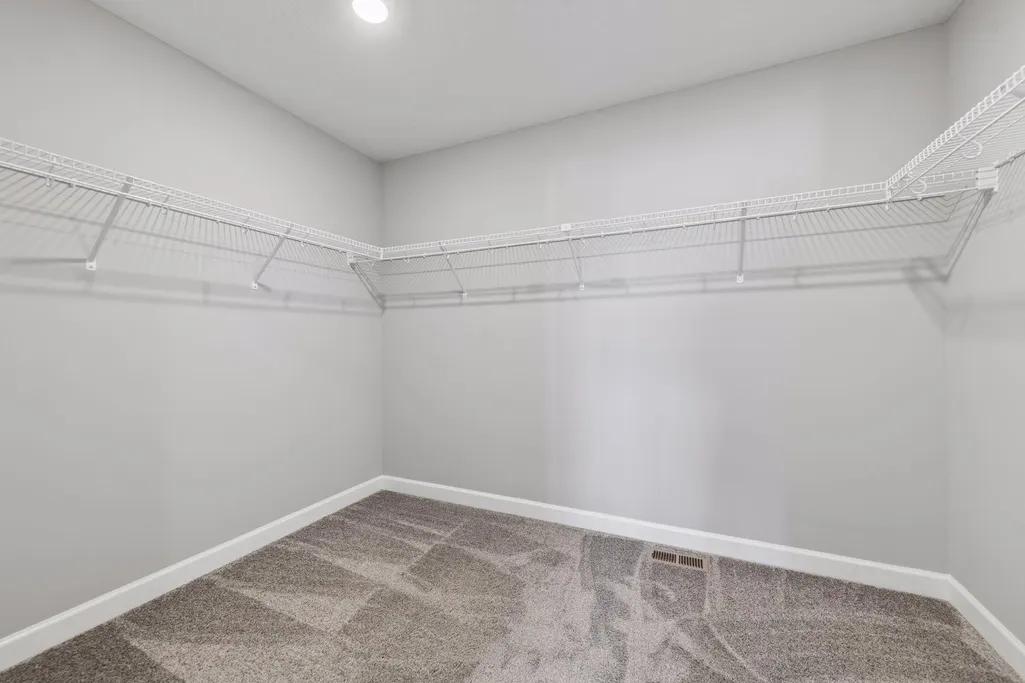
| Amenities Unit | Ceiling Fan(s),French Doors,Kitchen Center Island,Kitchen Window,Primary Bedroom Walk-In Closet,Paneled Doors,Tile Floors,Washer/Dryer Hookup,Walk-In Closet |
| PostalCity | Victoria |
Interior Features
| Basement | Daylight/Lookout Windows |
|---|---|
| Total Fireplaces | 1 |
| Fireplace Features | Family Room,Gas,Stone |
| Basement (Y/N) | Yes |
| Fireplace Y/N | Yes |
| Above Grade Finished Area | 2470 |
| Half Baths | 1 |
| 3/4 Baths | 1 |
| Laundry Features | Upper Level |
| Total Bedrooms | 5 |
| Below Grade Finished Area | 680 |
| Total Baths | 4 |
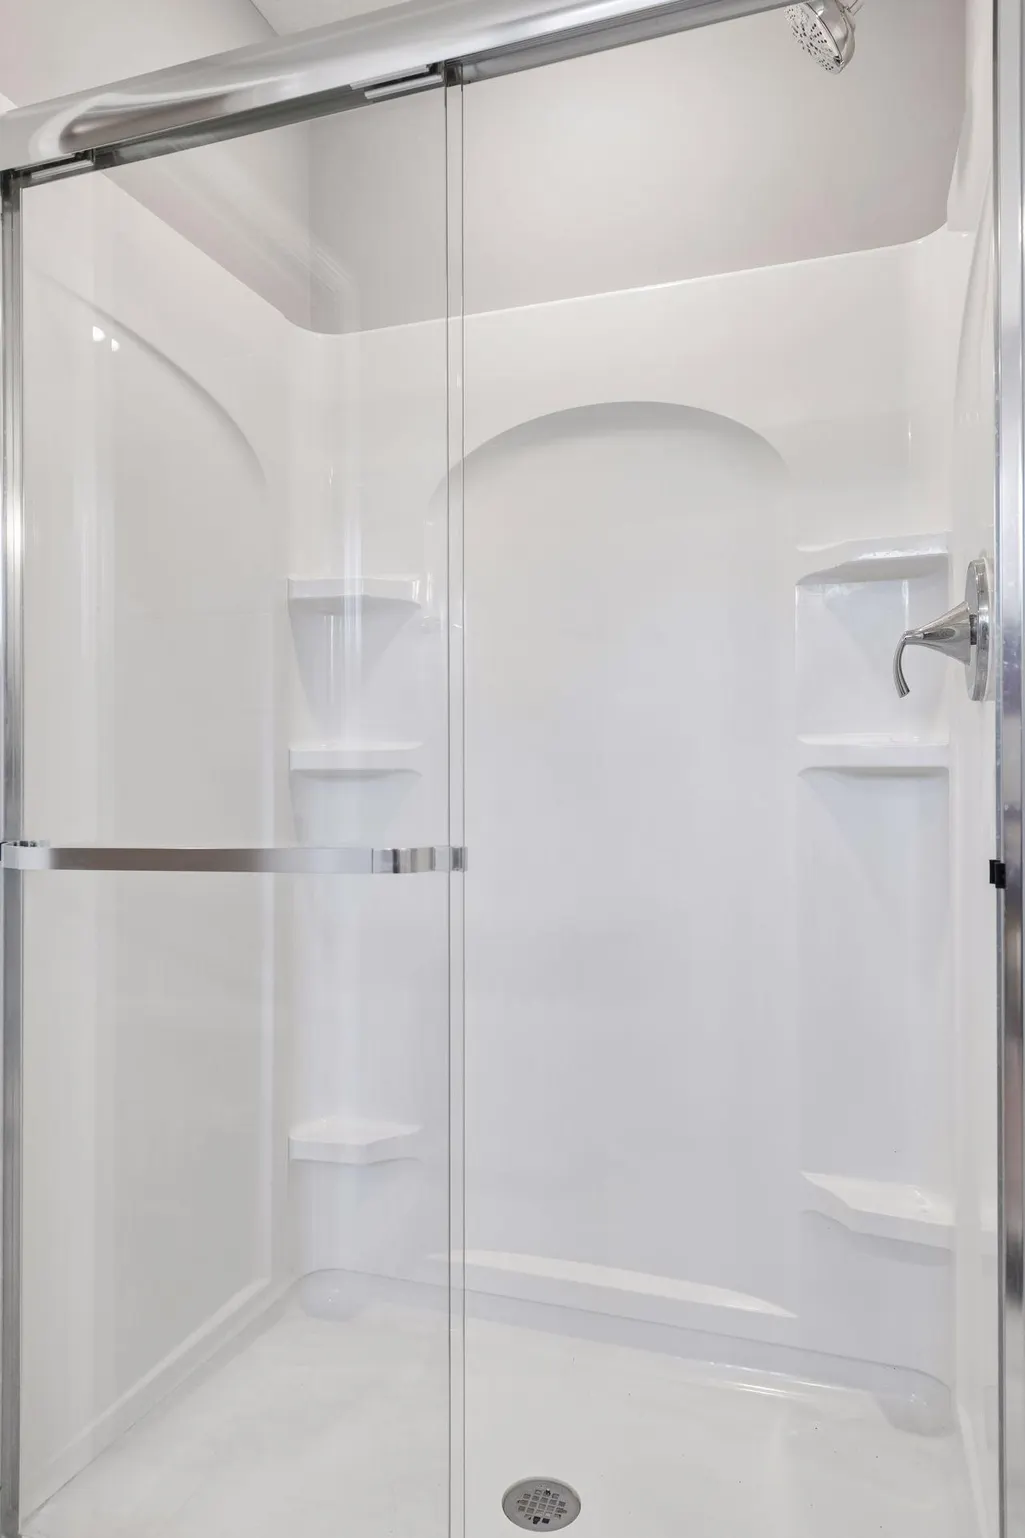
| Bath Desc | 3/4 Basement,Basement,Full Primary,Full Basement,Main Floor 1/2 Bath,Separate Tub & Shower,Upper Level Full Bath |
| Dining Room Description | Breakfast Bar,Informal Dining Room,Living/Dining Room |
| Fuel | Natural Gas |
| Garage Dimensions | 32x22 |
| Garage Square Feet | 684 |
Exterior Features
| Parking Features | Attached Garage,Asphalt,Garage Door Opener |
|---|---|
| Lot Features | Corner Lot,Irregular Lot |
| Water Source | City Water/Connected |
| Lot Size Area | 0.38 |
| Building Area Total | 3566 |
| Lot Dimensions | Irregular--see plat map (approximately 67' x 174' x 106' x 115') |
| Waterfront Y/N | No |
| Foundation Area | 1096 |
| Road Frontage Type | City Street,Curbs,Paved Streets |
| Road Responsibility | Public Maintained Road |
Amenities
- Foreclosure
- Views
- Short Sale
- New Construction
- Adult 55+
- Lease To Own
- No HOA Fees
- Furnished
- Primary On Main
- Air Conditioning
- Seller Finance
- Green
- Fixer Upper
- Horse
- Golf
- Fireplace
- Deck
- Garage
- Basement
- Pool
Property vs Single Family Average in 55386
Price
Taxes
Year Built
Visits
 The data relating to real estate for sale on this web site comes in part from the Broker Reciprocity Program of the Regional Multiple Listing Service of Minnesota, Inc. Real estate listings held by brokerage firms other than eXp Realty in Minnesota are marked with the Broker Reciprocity logo or the Broker Reciprocity thumbnail logo (little black
house) and detailed information about them includes the name of the listing brokers.
The data relating to real estate for sale on this web site comes in part from the Broker Reciprocity Program of the Regional Multiple Listing Service of Minnesota, Inc. Real estate listings held by brokerage firms other than eXp Realty in Minnesota are marked with the Broker Reciprocity logo or the Broker Reciprocity thumbnail logo (little black
house) and detailed information about them includes the name of the listing brokers.
