



Address
1013 13th Avenue Se, Saint Cloud, MN
Price
$ 249,999
Property Attributes
- ID#7143037
- TypeSingle Family
- Listing Status Active
- CountySHERBURNE
- CitySaint Cloud
- AreaWaites Add
- NeighborhoodWaites Add
- Zip56304
- StyleSingle Family
- Year Built1981
- Taxes$ 2516
- Price$ 249,999
- Bedrooms4
- Full Bathrooms2
- Half Bathrooms0
- Sqr Footage1728
- Lot Size0.166 Acres
Data Source:
Northstar MLS (NSTAR)
Property Description
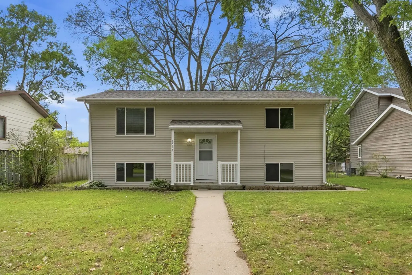
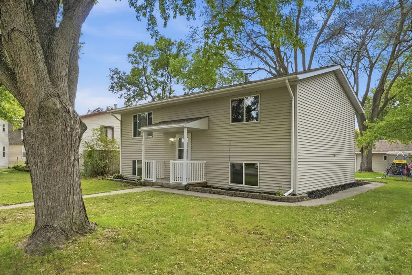
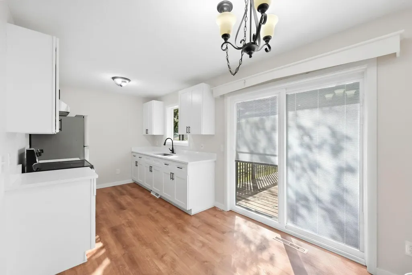
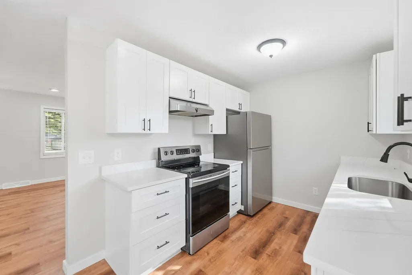
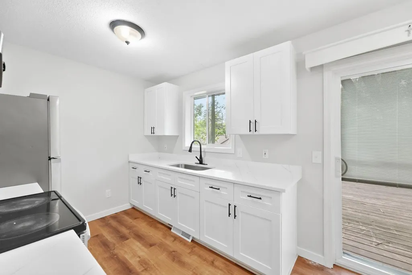
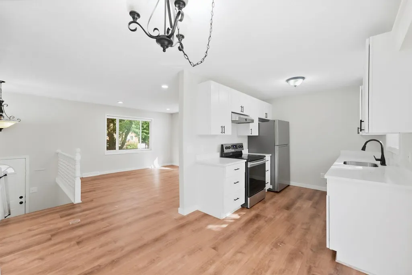
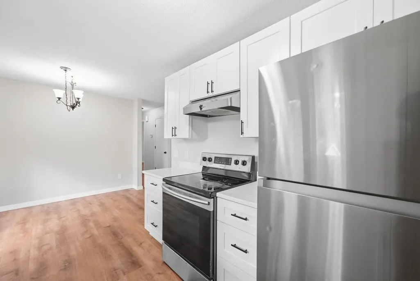
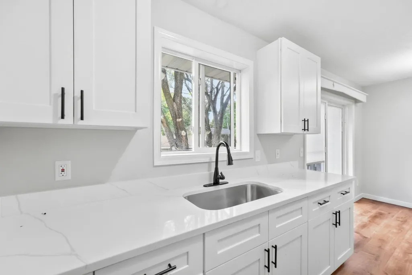
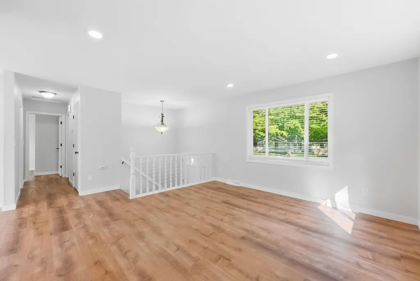
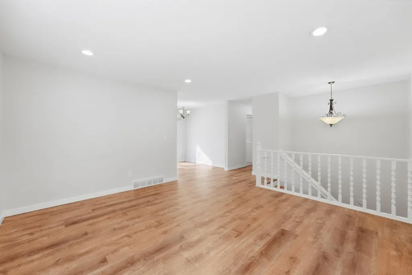
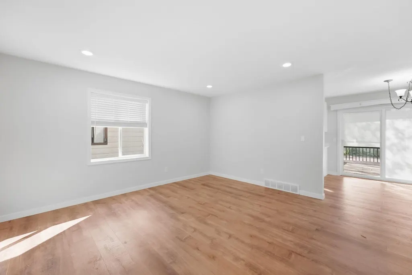
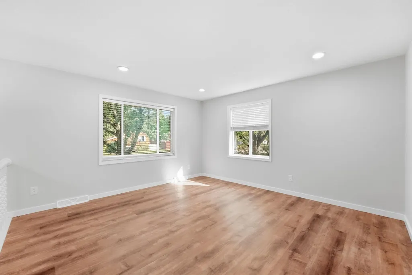
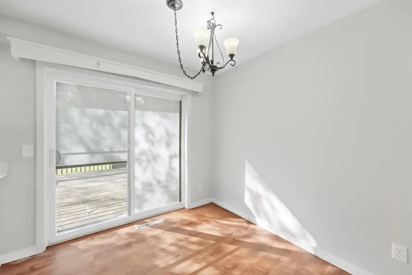
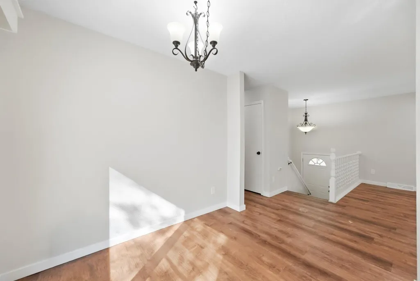
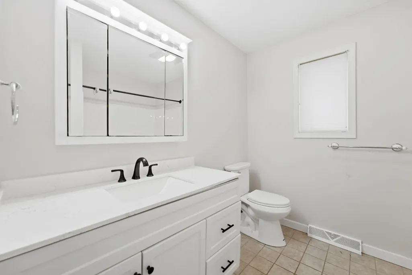
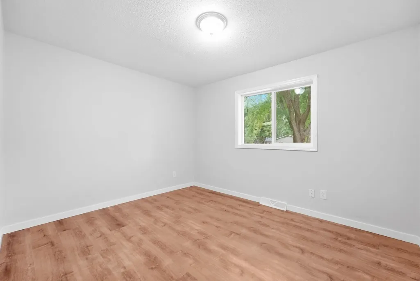
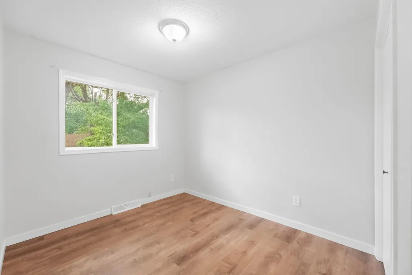
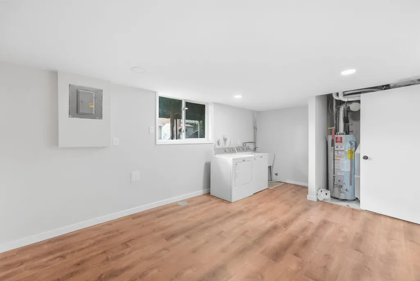
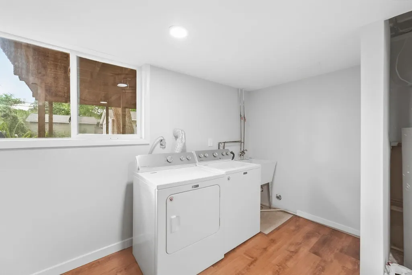
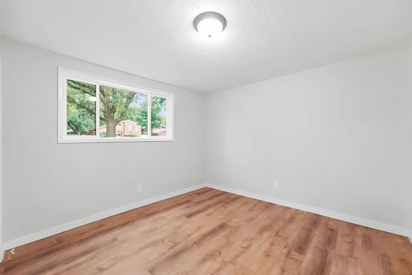
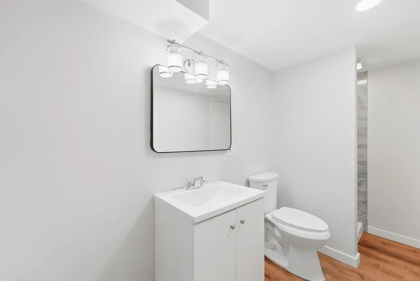
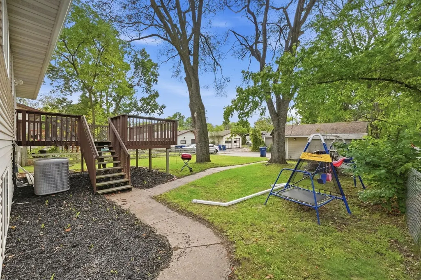
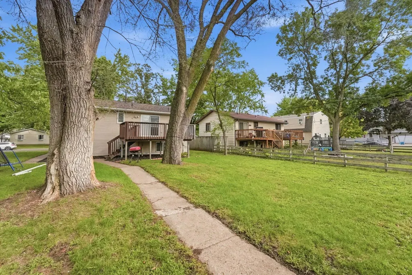
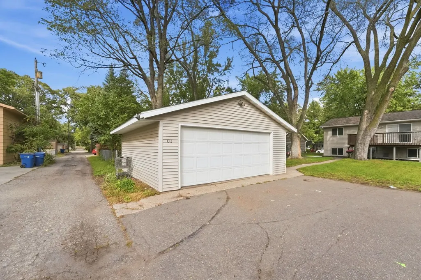
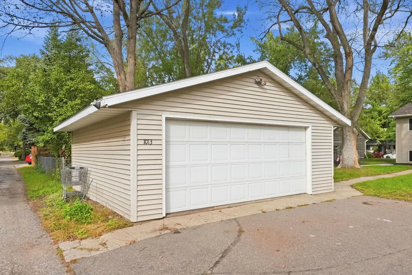
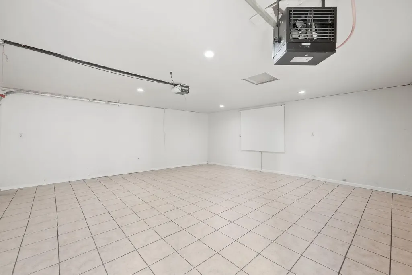
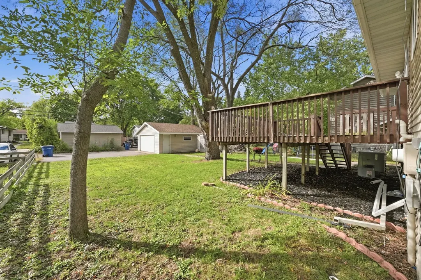
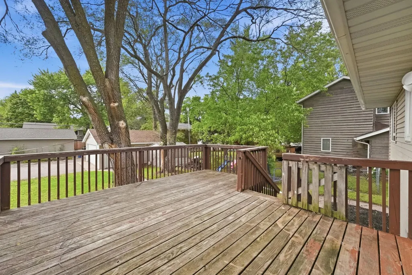
Coming soon! Welcome to this beautifully updated split-level home with a fresh, modern feel throughout. The kitchen features brand-new cabinets, quartz countertops, and luxury vinyl plank flooring, while fresh paint throughout makes the home truly move-in ready. Enjoy two bathrooms, including an updated bath, a heated garage, and a deck perfect for relaxing or entertaining outdoors. The spacious laundry area provides plenty of storage and flexibility and could potentially be converted into an additional bedroom, office, or flex space. A great combination of modern updates, functional living space, and indoor-outdoor enjoyment!
| Price History | |
|---|---|
| 9/11/2026 | Listed $249,999 |
General Features
| Living Area | 1728 |
|---|---|
| Sewer | City Sewer/Connected |
| Heating | Forced Air |
| Cooling | Central Air |
| Roof | Age Over 8 Years,Asphalt |
| Appliances | Dryer,Exhaust Fan,Range,Refrigerator,Stainless Steel Appliances,Washer |
| Garage Spaces | 2 |
| Association Fee Includes | Other |
| Pool Features | None |
| Year Built | 1981 |
| Electric | 100 Amp Service |
| Levels | Split Entry (Bi-Level) |
| Property Subtype | Single Family |
| Tax Year | 2025 |
| Accessibility | None |
| Assoc Fee Paid Per | N/A |
| County | Sherburne |
| New Construction | No |
| Property Type | Residential |
| HOA | No |
| Contingency | None |
| Subdivision Name | Waites Add |
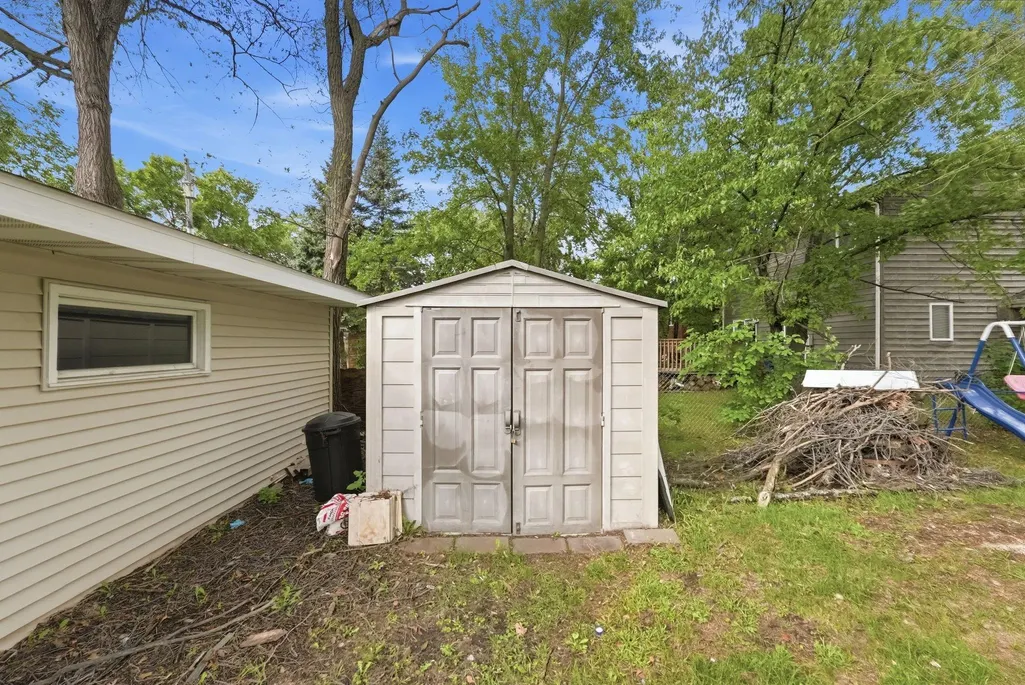
| Other Structures | Storage Shed |
| Full Baths | 1 |
| Directions | From Killian Blvd go East on 10th St SE to 13th Ave SE,turn Right (South),home is on the right side with a sign. |
| City | Saint Cloud |
| Association Name | NA |
| High School District | St. Cloud |
| Zoning Description | Residential-Multi-Family,Residential-Single Family |
| Lot Size Units | Acres |
| Property Attached Y/N | No |
| Land Lease Y/N | No |
| Tax Annual Amount | 2516 |
| Additional Parcels Y/N | No |
| Virtual Tour | https://triplecrossphoto.aryeo.com/sites/ebvgwvvx/unbranded |
| Standard Status | Active |
| Lender Owned | No |
| Amenities Unit | Deck,Kitchen Window,Washer/Dryer Hookup |
| PostalCity | Saint Cloud |
Interior Features
| Basement | Finished,Full |
|---|---|
| Basement (Y/N) | Yes |
| Fireplace Y/N | No |
| Above Grade Finished Area | 864 |
| 3/4 Baths | 1 |
| Laundry Features | Lower Level |
| Total Bedrooms | 4 |
| Below Grade Finished Area | 864 |
| Total Baths | 2 |
| Bath Desc | 3/4 Basement,Upper Level Full Bath |
| Dining Room Description | Eat In Kitchen |
| Fuel | Natural Gas |
| Garage Dimensions | 23 x 23 |
| Garage Door Width | 8 |
| Garage Square Feet | 506 |
Exterior Features
| Parking Features | Detached Garage,Heated Garage |
|---|---|
| Lot Features | Tree Coverage - Light |
| Water Source | City Water/Connected |
| Lot Size Area | 0.166 |
| Building Area Total | 1728 |
| Lot Dimensions | 55 x 130 |
| Waterfront Y/N | No |
| Foundation Area | 864 |
| Road Frontage Type | City Street,Paved Streets |
Amenities
- Foreclosure
- Views
- Short Sale
- New Construction
- Adult 55+
- Lease To Own
- No HOA Fees
- Furnished
- Primary On Main
- Air Conditioning
- Seller Finance
- Green
- Fixer Upper
- Horse
- Golf
- Fireplace
- Deck
- Garage
- Basement
- Pool
Property vs Single Family Average in 56304
Price
Taxes
Year Built

