
Price Reduction



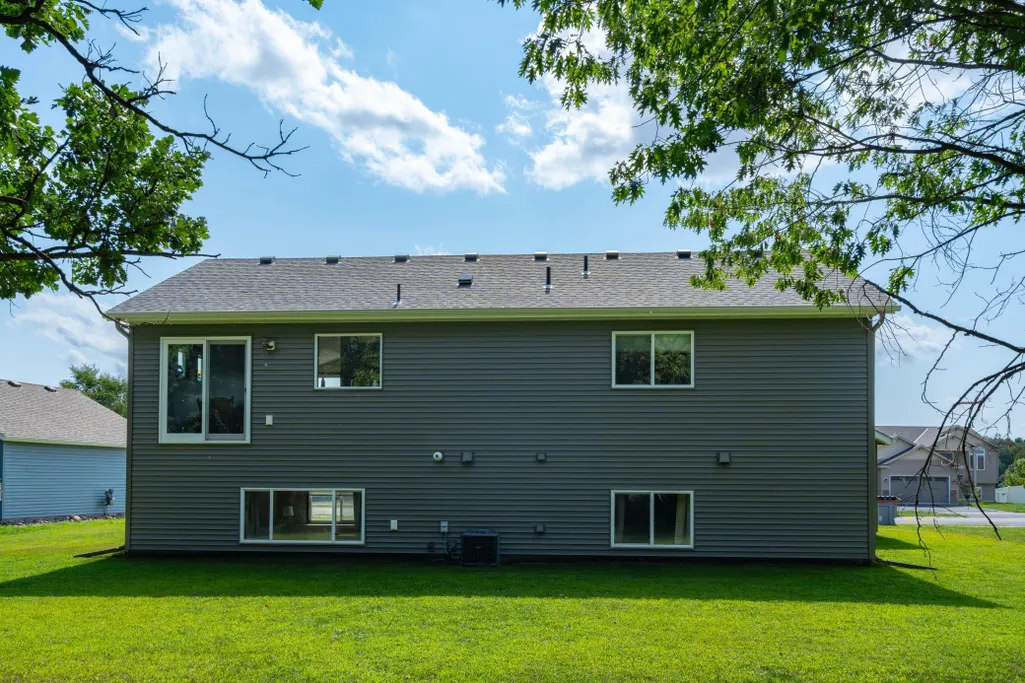
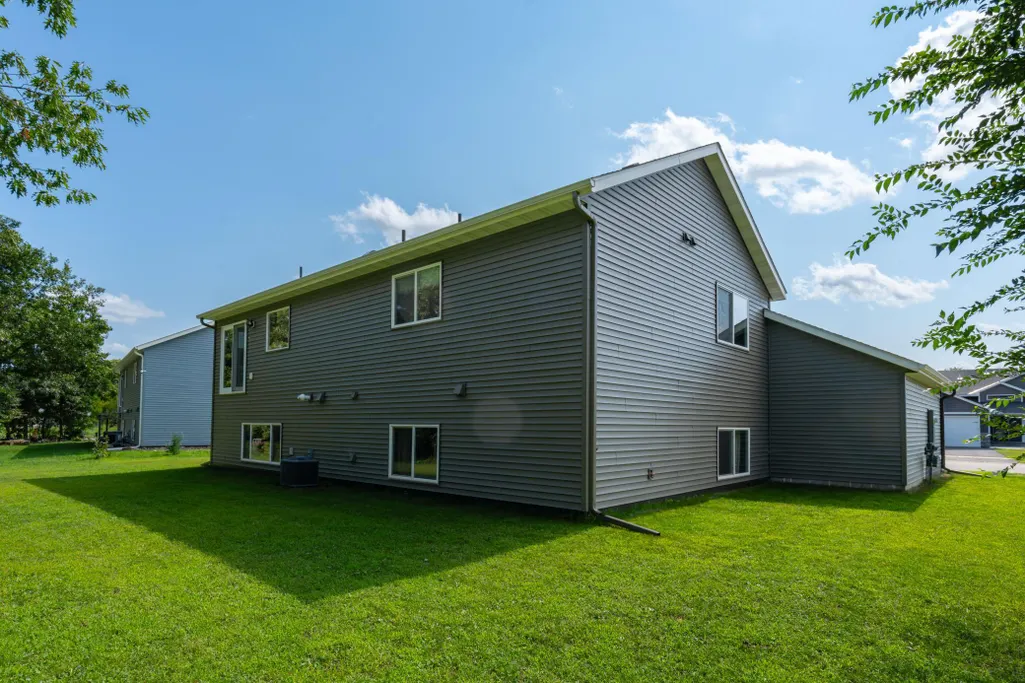


Address
370 29th Avenue Se, Saint Cloud, MN
Price
$ 364,900
Property Attributes
- ID#7129405
- TypeSingle Family
- Listing Status Active
- CountyBENTON
- CitySaint Cloud
- AreaAyers Mill Pond
- NeighborhoodAyers Mill Pond
- Zip56304
- StyleSingle Family
- Year Built2024
- Taxes$ 572
- Price$ 364,900
- Bedrooms4
- Full Bathrooms3
- Half Bathrooms0
- Sqr Footage2451
- Lot Size0.266 Acres
Data Source:
Northstar MLS (NSTAR)
Property Description
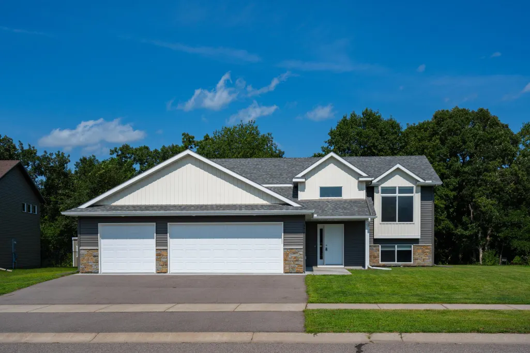
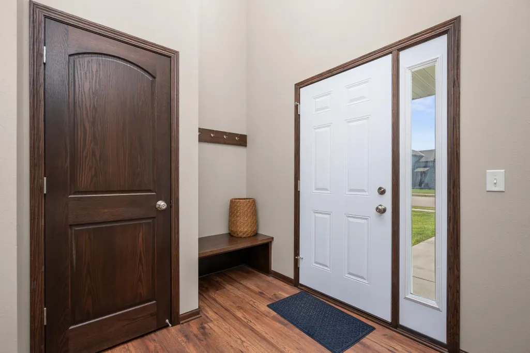
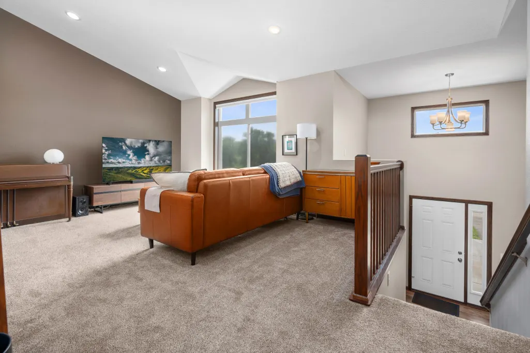
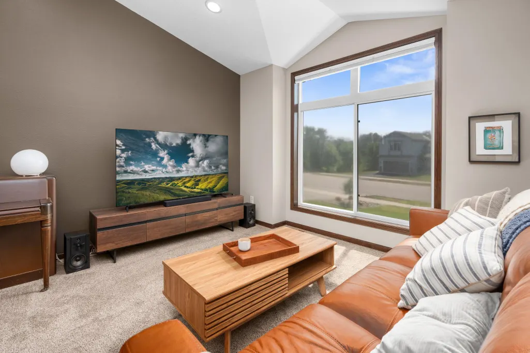
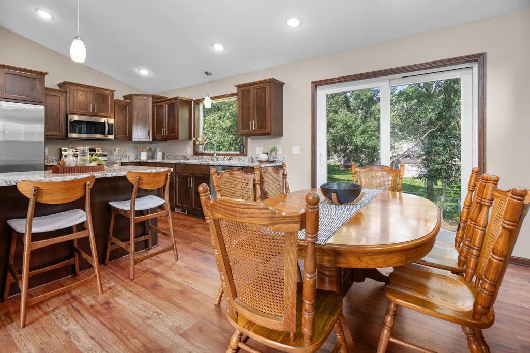
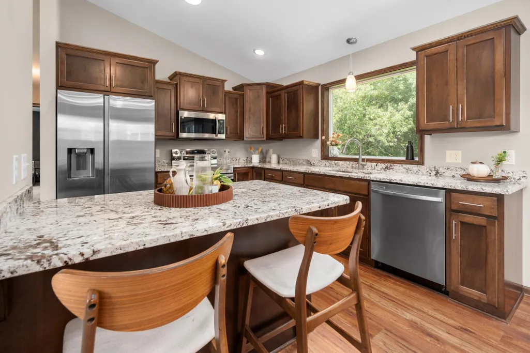
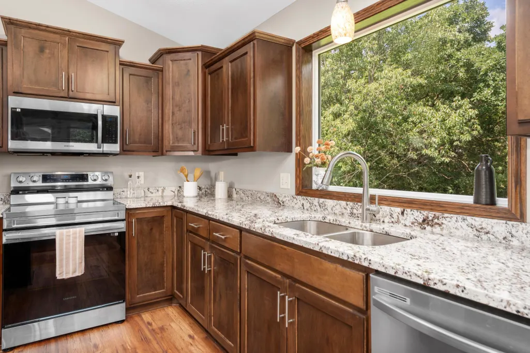
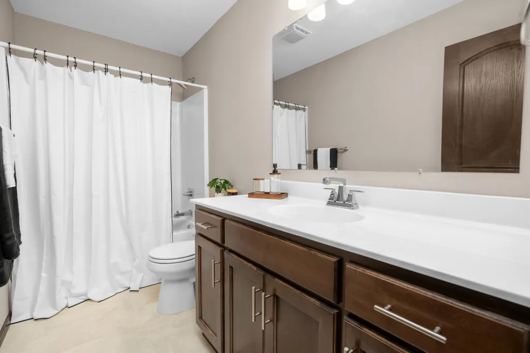
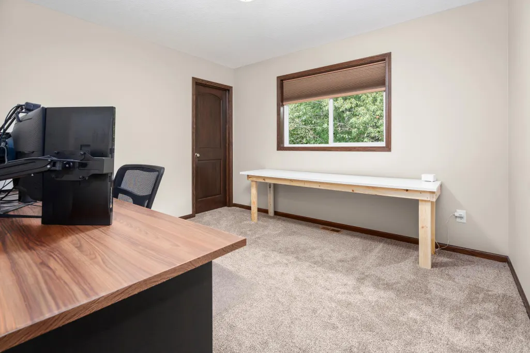
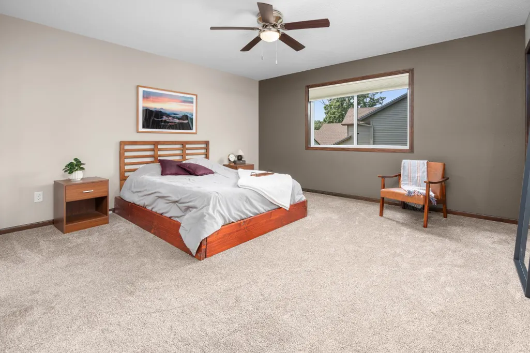
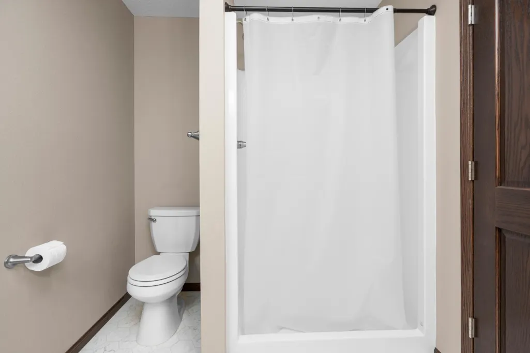
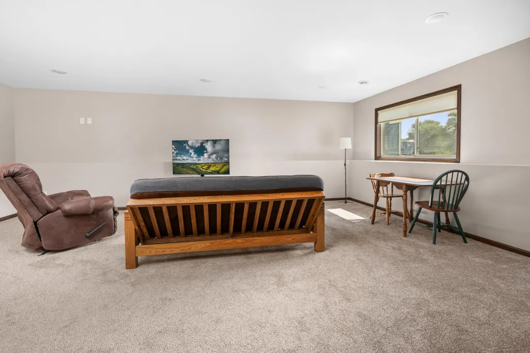
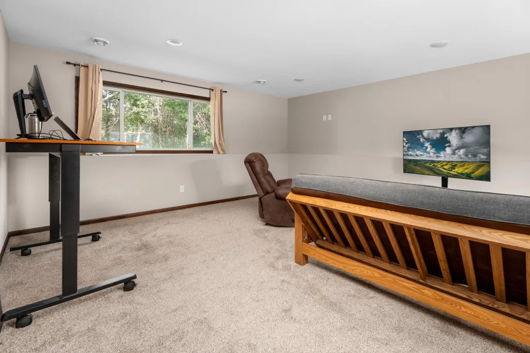
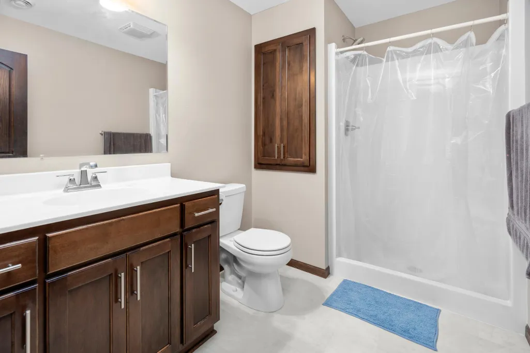
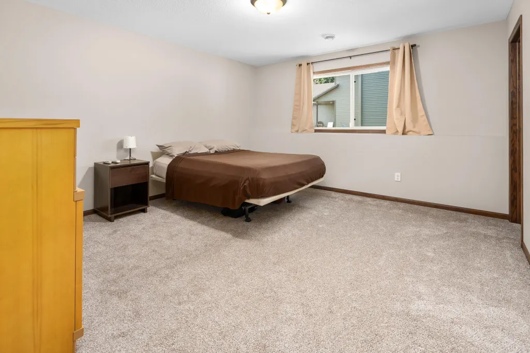
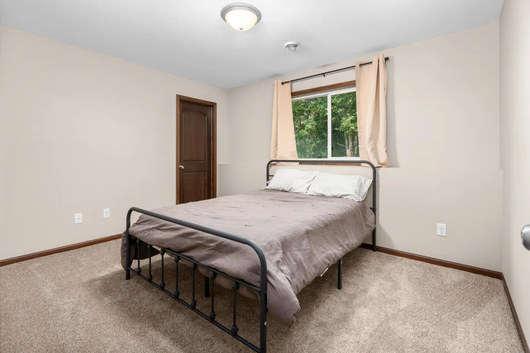
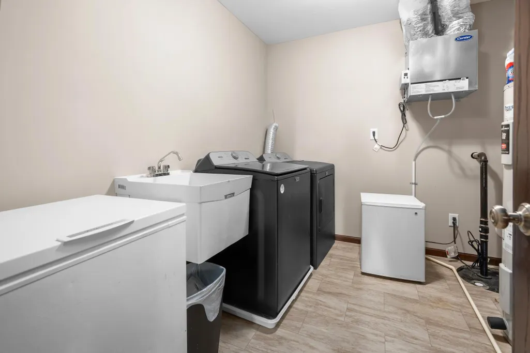
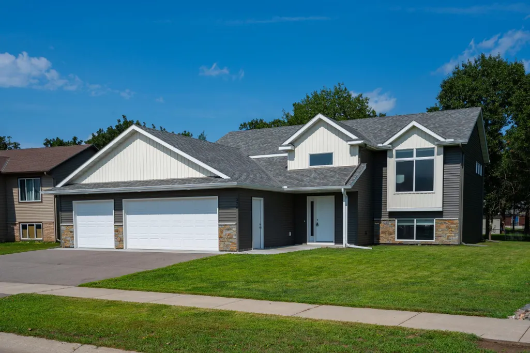
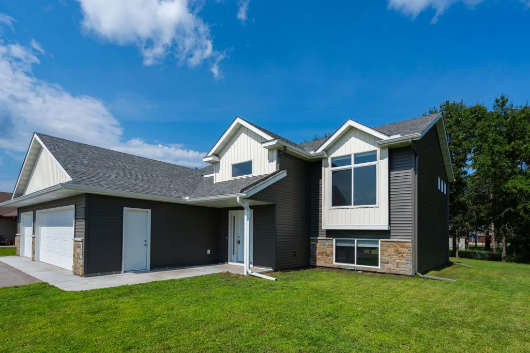
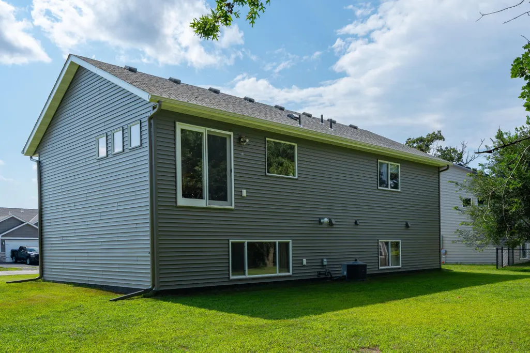
Welcome to this like-new construction home, fully finished from top to bottom and move-in ready! Step inside to a spacious entryway that leads into the open-concept split-level design. Upstairs, vaulted ceilings and a large picture window create a bright and inviting living space filled with natural light. The kitchen features custom maple cabinetry, granite countertops, stainless steel appliances, and plenty of space for entertaining. All four bedrooms include walk-in closets with double shelving, offering exceptional storage throughout. The primary suite features a private ensuite with a dual vanity. You'll also appreciate the fully sheetrocked three-stall garage with insulated walls. With modern finishes, thoughtful details, and plenty of space to call your own, this home is ready for its next owners!
| Price History | |
|---|---|
| 8/19/2026 | Listed $374,900 |
| 9/8/2026 | 3$364,900 |
General Features
| Living Area | 2451 |
|---|---|
| Sewer | City Sewer/Connected |
| Heating | Forced Air |
| Cooling | Central Air |
| Appliances | Dryer,Microwave,Range,Refrigerator,Washer |
| Garage Spaces | 3 |
| Year Built | 2024 |
| Levels | Split Entry (Bi-Level) |
| Property Subtype | Single Family |
| Tax Year | 2025 |
| Accessibility | None |
| County | Benton |
| New Construction | No |
| Property Type | Residential |
| HOA | No |
| Contingency | None |
| Subdivision Name | Ayers Mill Pond |
| Full Baths | 1 |
| Directions | Hwy 10 heading S,exit to County Rd 23. Turn R on 2nd St SE. R on 29th Ave SE. |
| City | Saint Cloud |
| High School District | St. Cloud |
| Zoning Description | Residential-Single Family |
| Lot Size Units | Acres |
| Property Attached Y/N | No |
| Land Lease Y/N | No |
| Tax Annual Amount | 572 |
| Additional Parcels Y/N | No |
| Standard Status | Active |
| Lender Owned | No |
| PostalCity | Saint Cloud |
Interior Features
| Basement | Daylight/Lookout Windows,Drain Tiled,Egress Window(s),Finished,Sump Pump |
|---|---|
| Basement (Y/N) | Yes |
| Fireplace Y/N | No |
| Above Grade Finished Area | 1268 |
| 3/4 Baths | 2 |
| Total Bedrooms | 4 |
| Below Grade Finished Area | 1183 |
| Total Baths | 3 |
| Fuel | Natural Gas |
| Garage Dimensions | 24x32 |
| Garage Square Feet | 768 |
Exterior Features
| Parking Features | Attached Garage |
|---|---|
| Water Source | City Water/Connected |
| Lot Size Area | 0.266 |
| Building Area Total | 2528 |
| Lot Dimensions | 74.35x138.18x108.37x120 |
| Waterfront Y/N | No |
| Foundation Area | 1260 |
Amenities
- Foreclosure
- Views
- Short Sale
- New Construction
- Adult 55+
- Lease To Own
- No HOA Fees
- Furnished
- Primary On Main
- Air Conditioning
- Seller Finance
- Green
- Fixer Upper
- Horse
- Golf
- Fireplace
- Deck
- Garage
- Basement
- Pool
Property vs Single Family Average in 56304
Price
Taxes
Year Built
Visits
 The data relating to real estate for sale on this web site comes in part from the Broker Reciprocity Program of the Regional Multiple Listing Service of Minnesota, Inc. Real estate listings held by brokerage firms other than eXp Realty in Minnesota are marked with the Broker Reciprocity logo or the Broker Reciprocity thumbnail logo (little black
house) and detailed information about them includes the name of the listing brokers.
The data relating to real estate for sale on this web site comes in part from the Broker Reciprocity Program of the Regional Multiple Listing Service of Minnesota, Inc. Real estate listings held by brokerage firms other than eXp Realty in Minnesota are marked with the Broker Reciprocity logo or the Broker Reciprocity thumbnail logo (little black
house) and detailed information about them includes the name of the listing brokers.
