
Open House Sun, Sep 27th 12:30 PM - 02:30 PM - Primary on Main











Address
4730 Park Commons Drive # 425, Saint Louis Park, MN
Price
$ 649,500
Property Attributes
- ID#7125585
- TypeSingle Family
- Listing Status Active
- CountyHENNEPIN
- CitySaint Louis Park
- AreaCic 1593 The Grand Condo At
- NeighborhoodCic 1593 The Grand Condo At
- Zip55416
- Style(CC) High Rise (4+ Levels)
- Year Built2007
- Taxes$ 9279
- Price$ 649,500
- Bedrooms2
- Full Bathrooms2
- Half Bathrooms0
- Sqr Footage1702
- Lot Size1.428 Acres
Data Source:
Northstar MLS (NSTAR)
Property Description
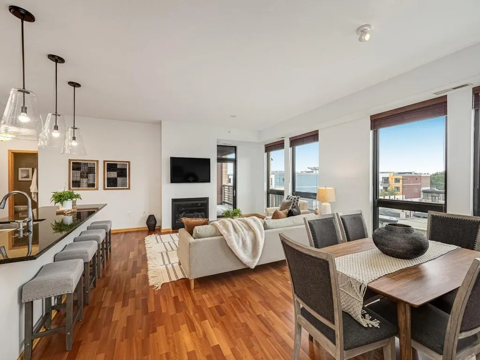
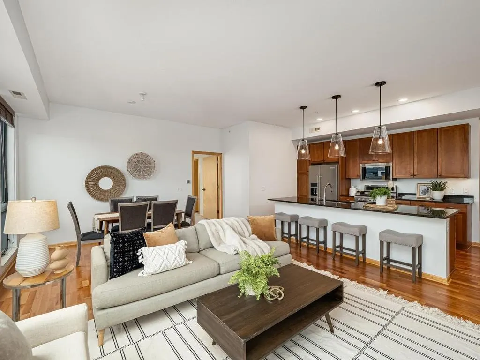
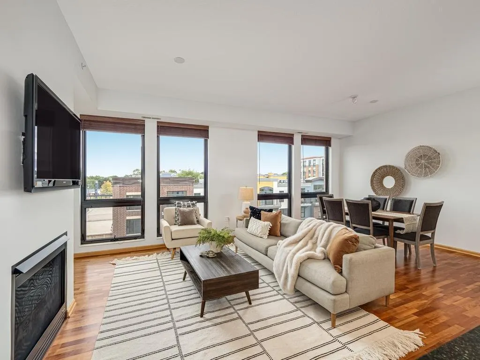
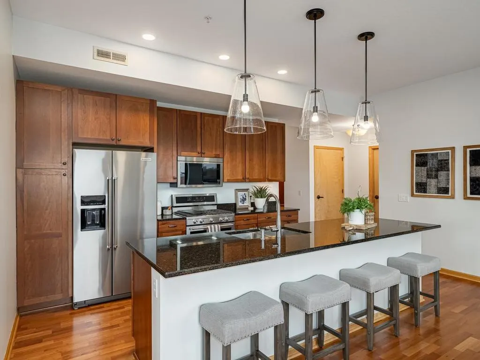
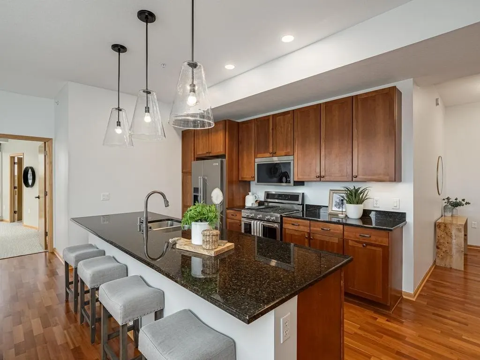
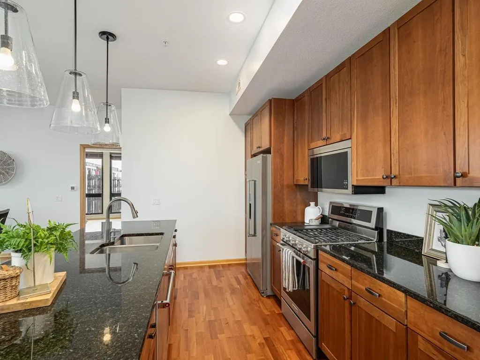
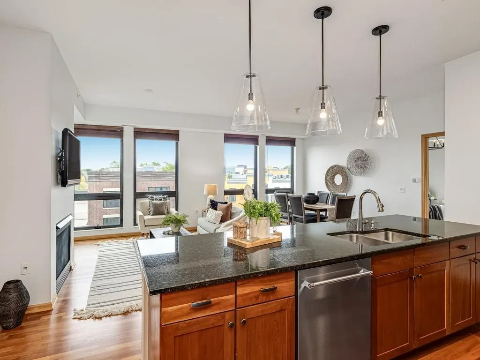
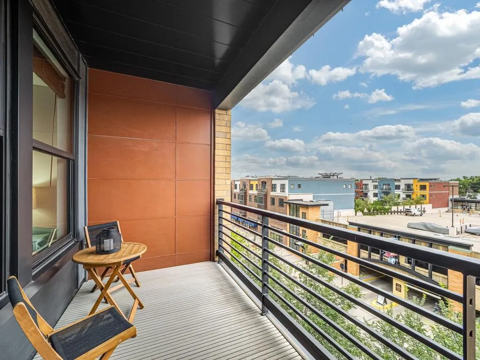
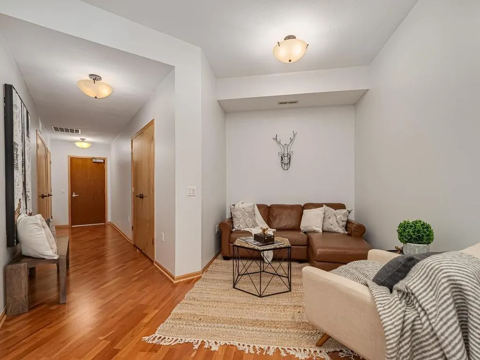
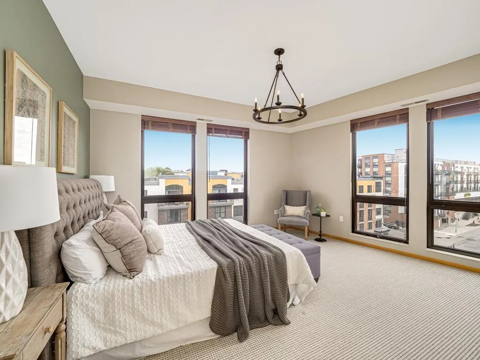
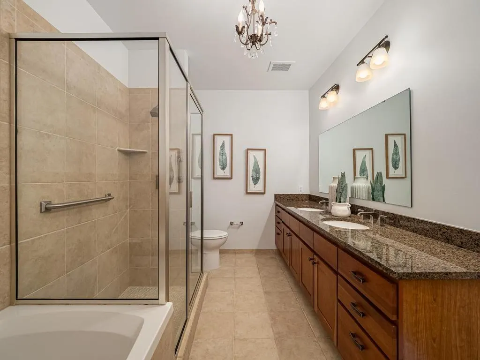
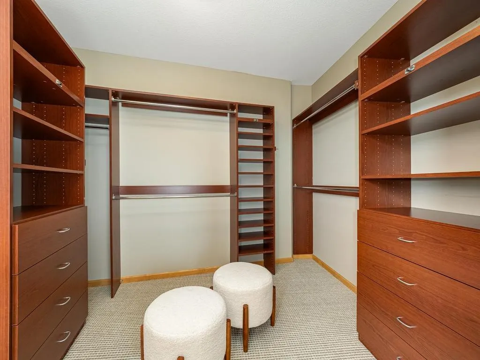
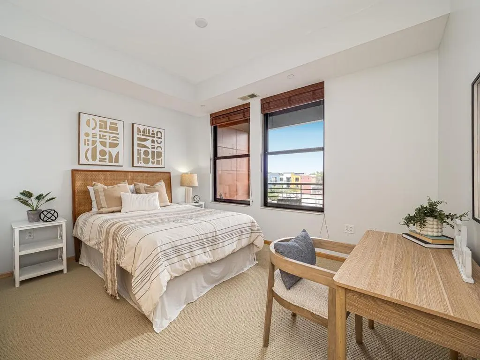
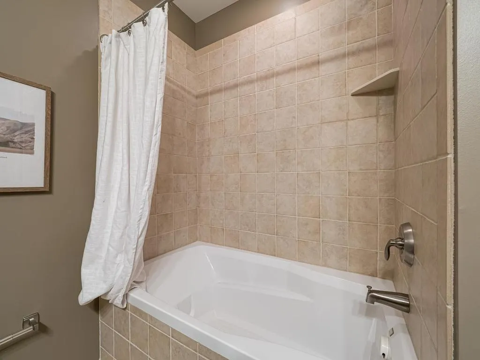
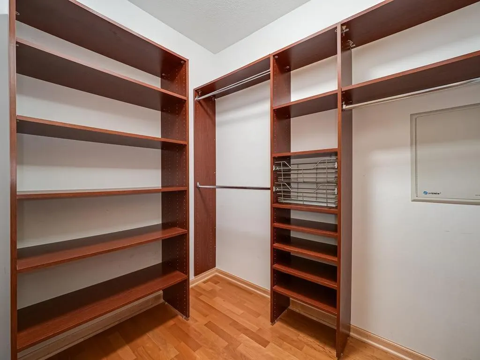
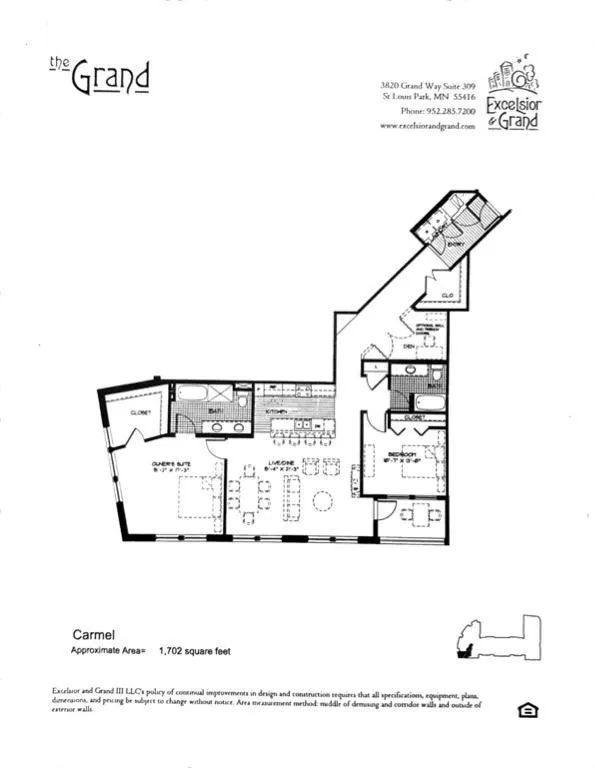
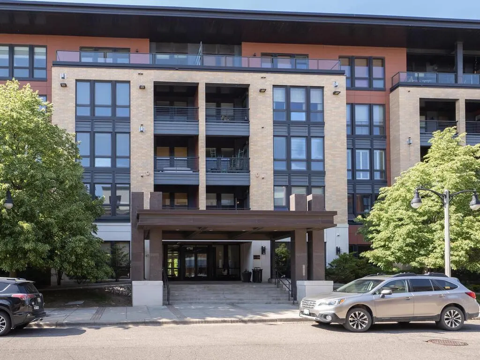
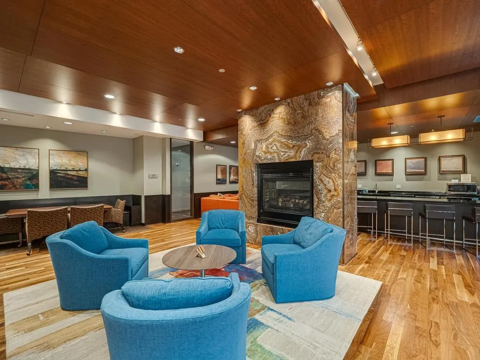
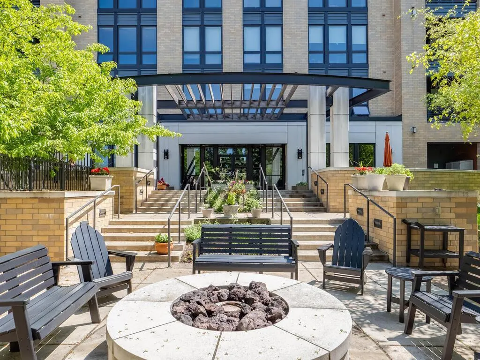
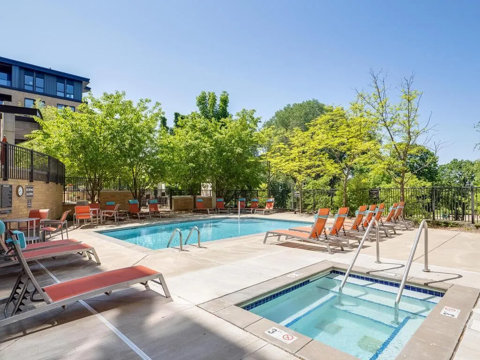
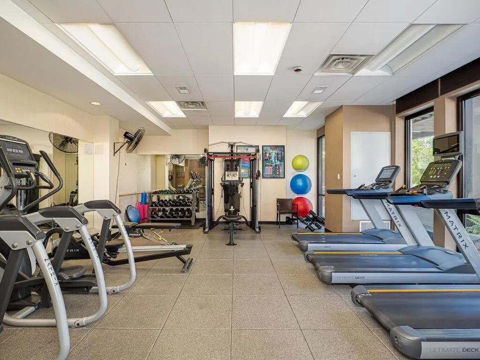
Enjoy this beautifully sun-filled, south-west facing, 2 bed, 2 bath + den condominium located in the highly sought after Grand Condominiums in the Excelsior & Grand neighborhood. This luxury home features: 10ft ceilings; open floor plan; floor-to-ceiling windows, Brazilian cherry wood floor, 10ft kitchen island w/ granite countertop & seating for 5; upgraded SS appliances; large primary bedroom w/ bath ensuite includes dual sinks, large separate shower & tub, large walk-in closet; full-size washer & dryer; south facing balcony (11ftx6ft); 1 underground heated parking space. The Grand amenities include: outdoor pool & hot tub; fire pit; gas grills; fitness room, community room and guest suite. Adjacent to Wolfe Park with walking & biking trails, pickleball courts, live music, picnic areas, playgrounds, SLP Rec Center. Experience all that E&G offers all within walking distance: grocers, coffee shops, breweries, access to lakes & preserve nature areas, shopping & future light rail.
| Price History | |
|---|---|
| 9/24/2026 | Listed $649,500 |
General Features
| Living Area | 1702 |
|---|---|
| Sewer | City Sewer/Connected |
| Heating | Forced Air |
| Cooling | Central Air |
| Roof | Age Over 8 Years |
| Appliances | Dishwasher,Disposal,Dryer,ENERGY STAR Qualified Appliances,Microwave,Range,Refrigerator,Stainless Steel Appliances,Washer |
| HOA Fee | 764.21 |
| Garage Spaces | 1 |
| Association Fee Includes | Building Exterior,Controlled Access,Hazard Insurance,Lawn Care,Maintenance Grounds,Professional Mgmt,Recreation Facility,Security System,Shared Amenities,Snow Removal,Water |
| Pool Features | Below Ground,Heated,Outdoor,Shared |
| Year Built | 2007 |
| Levels | One |
| Unit Number | 425 |
| Property Subtype | (CC) High Rise (4+ Levels) |
| Tax Year | 2026 |
| Accessibility | Doors 36 +,Accessible Elevator Installed,Grab Bars In Bathroom,Hallways 42 +,Door Lever Handles,No Stairs Internal,Wheelchair Ramp(s),Soaking Tub |
| Additional Parcels Description | 0702824210382 |
| Assoc Fee Paid Per | Monthly |
| County | Hennepin |
| New Construction | No |
| Property Type | Residential |
| Association Amenities | Elevator(s),Fire Sprinkler System,Hot Tub,In-Ground Sprinkler System,Lobby Entrance,Patio,Security Building,Security Lighting |
| HOA | Yes |
| Contingency | None |
| Subdivision Name | Cic 1593 The Grand Condo At |
| Full Baths | 2 |
| Directions | HWY 100,EAST ON EXCELSIOR BLVD,NORTH ON GRAND WAY,WEST ON PARK COMMONS DRIVE,PARKING IS AVAILABLE ON THE STREET IN FRONT OF THE BUILDING |
| City | Saint Louis Park |
| Association Name | FIRST SERVICE RESIDENTIAL |
| High School District | St. Louis Park |
| Zoning Description | Residential-Multi-Family |
| Lot Size Units | Acres |
| Property Attached Y/N | Yes |
| Land Lease Y/N | No |
| Tax Annual Amount | 9279.66 |
| Additional Parcels Y/N | Yes |
| Standard Status | Active |
| Lender Owned | No |
| Amenities Unit | Balcony,Ceiling Fan(s),Ethernet Wired,Hardwood Floors,Kitchen Center Island,Kitchen Window,Local Area Network,Primary Bedroom Walk-In Closet,Main Floor Primary Bedroom,Natural Woodwork,In-Ground Spri |
| PostalCity | Saint Louis Park |
Interior Features
| Basement | None |
|---|---|
| Total Fireplaces | 1 |
| Fireplace Features | Gas,Living Room |
| Basement (Y/N) | No |
| Fireplace Y/N | Yes |
| Above Grade Finished Area | 1702 |
| Laundry Features | Electric Dryer Hookup,In Hall,Laundry Closet,Main Level,In Unit |
| Total Bedrooms | 2 |
| Total Baths | 2 |
| Bath Desc | Double Sink,Bathroom Ensuite,Full Primary,Private Primary,Main Floor 3/4 Bath,Main Floor Full Bath,Separate Tub & Shower,Walk-In Shower Stall |
| Dining Room Description | Living/Dining Room |
| Fuel | Electric,Natural Gas |
| Garage Square Feet | 162 |
Exterior Features
| Fencing | None |
|---|---|
| Parking Features | Assigned,Attached Garage,Covered,Concrete,Floor Drain,Garage Door Opener,Guest Parking,Heated Garage,Insulated Garage,Parking Garage,Secured,Underground |
| Water Source | City Water/Connected |
| Lot Size Area | 1.428 |
| Building Area Total | 1702 |
| Lot Dimensions | 62x189 |
| Waterfront Y/N | No |
| Foundation Area | 1702 |
| Road Frontage Type | City Street |
| Road Responsibility | Public Maintained Road |
Amenities
- Foreclosure
- Views
- Short Sale
- New Construction
- Adult 55+
- Lease To Own
- No HOA Fees
- Furnished
- Primary On Main
- Air Conditioning
- Seller Finance
- Green
- Fixer Upper
- Horse
- Golf
- Fireplace
- Deck
- Garage
- Basement
- Pool
Property vs Single Family Average in 55416
Price
Taxes
Year Built

