
Primary on Main - Eco Friendly








Address
3120 12th Avenue S # B104, Minneapolis, MN
Price
$ 149,900
Property Attributes
- ID#7118234
- TypeSingle Family
- Listing Status Active
- CountyHENNEPIN
- CityMinneapolis
- AreaCic 1401 Powderhorn Park Brownston
- NeighborhoodCic 1401 Powderhorn Park Brownston
- Zip55407
- Style(CC) Low Rise (3- Levels)
- Year Built1928
- Taxes$ 2401
- Price$ 149,900
- Bedrooms2
- Full Bathrooms2
- Half Bathrooms0
- Sqr Footage1080
- Lot Size0.163 Acres
Data Source:
Northstar MLS (NSTAR)
Property Description
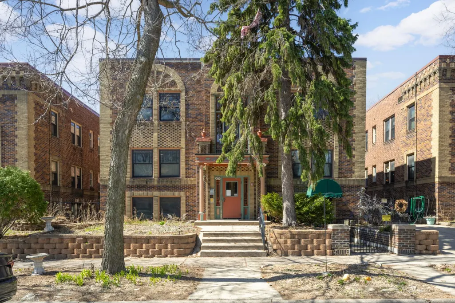
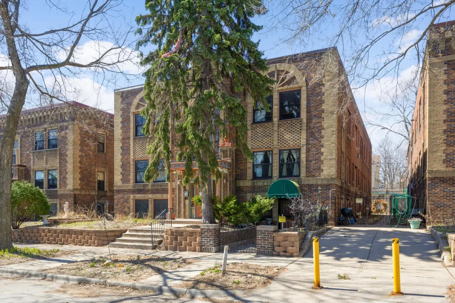
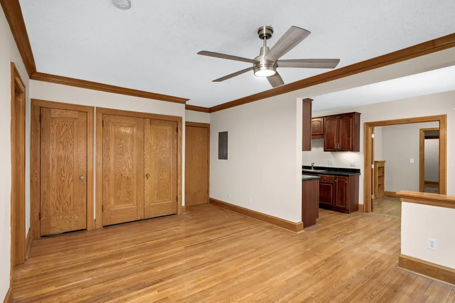
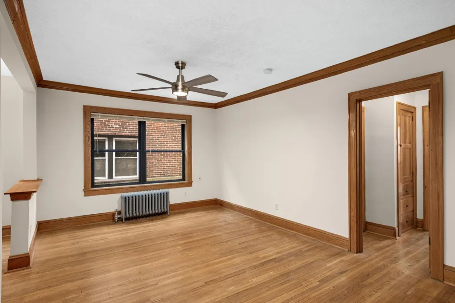
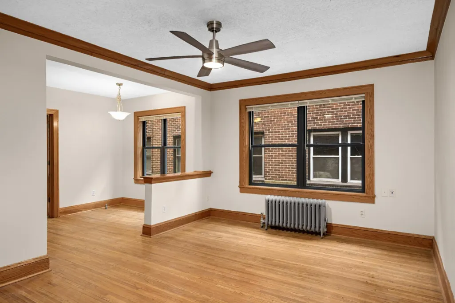
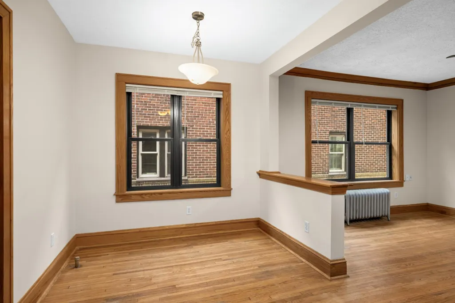
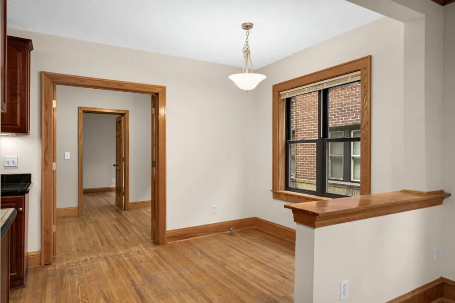
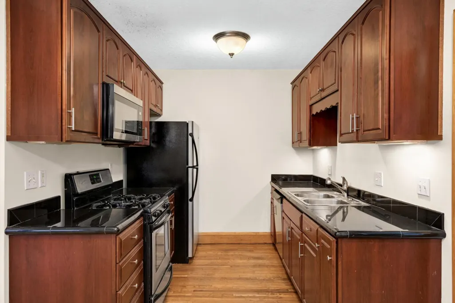
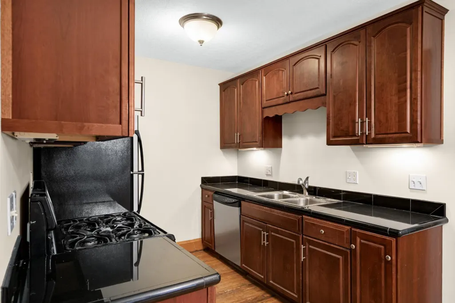
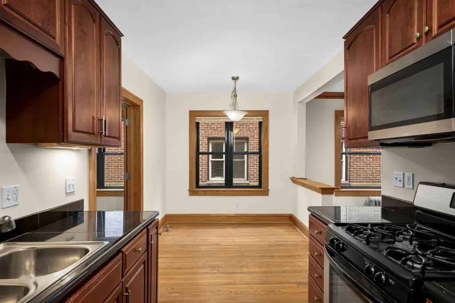
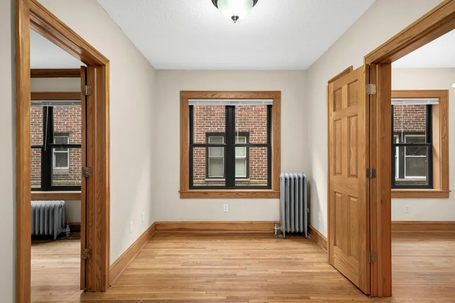
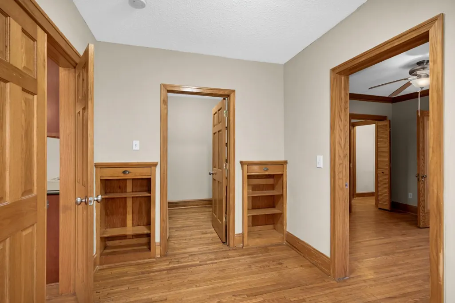
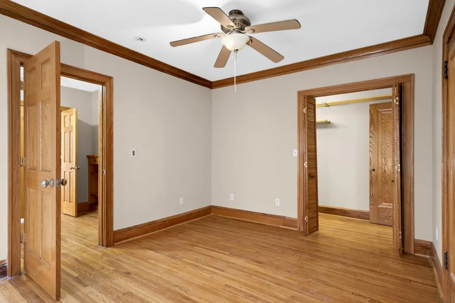
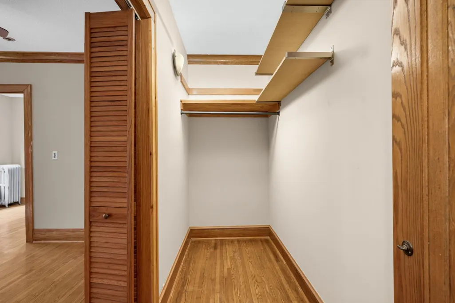
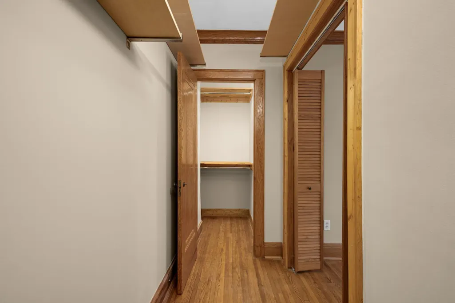
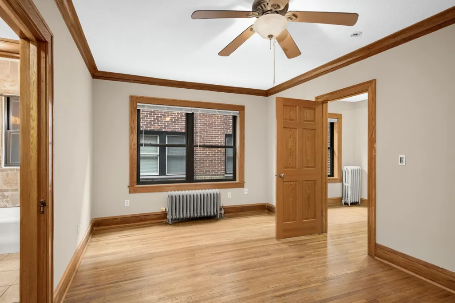
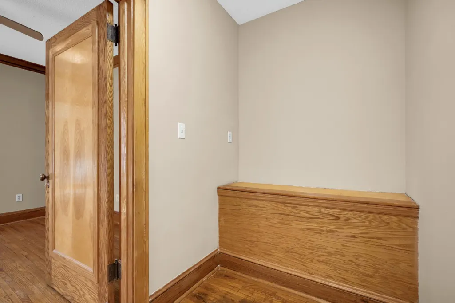
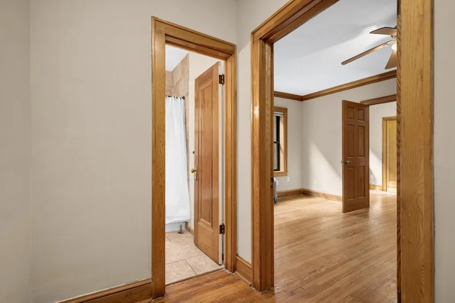
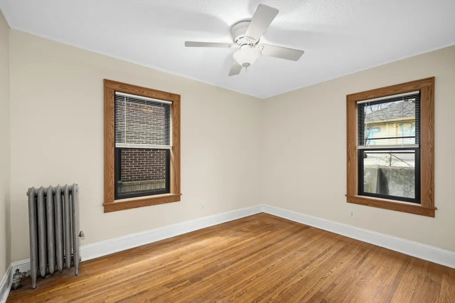
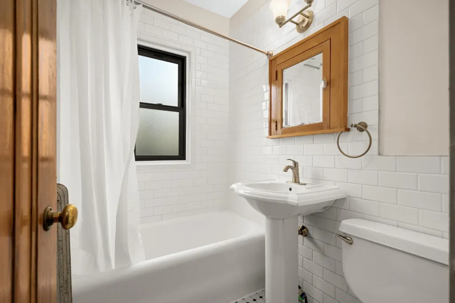
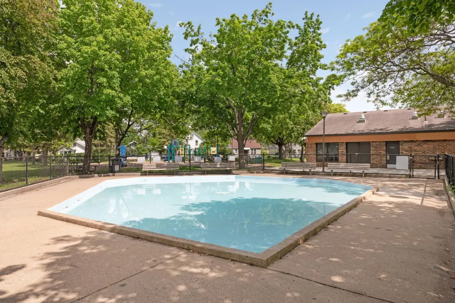
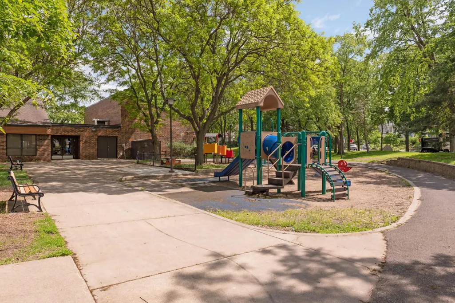
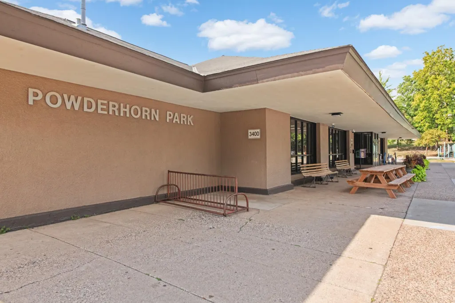
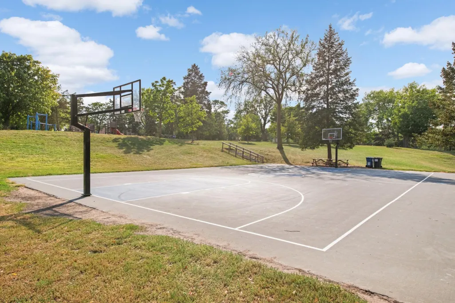
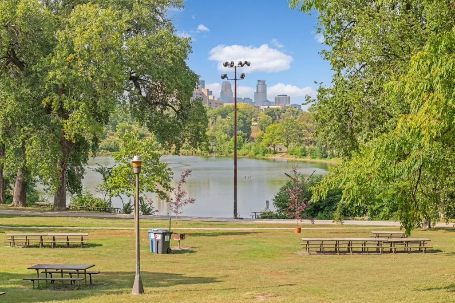
Steps from Powderhorn Park, this updated 2BD/2BA condo delivers on location and livability. Hardwood floors flow throughout, the kitchen and bathrooms have been refreshed, and the closets are genuinely oversized — a rare find. Brand new windows throughout keep things bright, quiet, and energy efficient. Whether you’re after morning runs on the lake path or summer concerts in the park, it’s all right outside your door.
| Price History | |
|---|---|
| 8/3/2026 | Listed $149,900 |
General Features
| Living Area | 1080 |
|---|---|
| Sewer | City Sewer/Connected |
| Heating | Baseboard,Hot Water,Steam |
| Cooling | Wall Unit(s) |
| Roof | Flat,Tar/Gravel |
| Appliances | Dishwasher,Dryer,Microwave,Range,Refrigerator,Washer |
| HOA Fee | 656.37 |
| Association Fee Includes | Building Exterior,Heating,Lawn Care,Maintenance Grounds,Sanitation,Sewer,Snow Removal,Water |
| Pool Features | None |
| Year Built | 1928 |
| Levels | One |
| Unit Number | B104 |
| Property Subtype | (CC) Low Rise (3- Levels) |
| Tax Year | 2026 |
| Accessibility | None |
| Assoc Fee Paid Per | Monthly |
| County | Hennepin |
| New Construction | No |
| Property Type | Residential |
| HOA | Yes |
| Contingency | None |
| Subdivision Name | Cic 1401 Powderhorn Park Brownston |
| Full Baths | 2 |
| Directions | 35W N,E onto E 31st St,S onto 12th Ave S. |
| City | Minneapolis |
| Association Name | PHB Powderhorn Park Brownstone Condominium |
| High School District | Minneapolis |
| Zoning Description | Residential-Single Family |
| Lot Size Units | Acres |
| Property Attached Y/N | Yes |
| Land Lease Y/N | No |
| Tax Annual Amount | 2401.3 |
| Additional Parcels Y/N | No |
| Standard Status | Active |
| Lender Owned | No |
| Amenities Unit | Ceiling Fan(s),Hardwood Floors,Main Floor Primary Bedroom,Paneled Doors,Tile Floors,Washer/Dryer Hookup |
| PostalCity | Minneapolis |
Interior Features
| Basement | Other |
|---|---|
| Basement (Y/N) | No |
| Fireplace Y/N | No |
| Above Grade Finished Area | 1080 |
| Laundry Features | Main Level,Sink,Washer Hookup |
| Total Bedrooms | 2 |
| Total Baths | 2 |
| Bath Desc | Main Floor Full Bath |
| Dining Room Description | Informal Dining Room,Kitchen/Dining Room |
| Fuel | Natural Gas |
Exterior Features
| Parking Features | Other |
|---|---|
| Lot Features | Public Transit (w/in 6 blks),Tree Coverage - Light |
| Water Source | City Water/Connected |
| Lot Size Area | 0.163 |
| Building Area Total | 1080 |
| Lot Dimensions | 57x123 |
| Waterfront Y/N | No |
| Foundation Area | 1080 |
| Road Frontage Type | City Street,Curbs,Paved Streets,Sidewalks |
| Road Responsibility | Public Maintained Road |
Amenities
- Foreclosure
- Views
- Short Sale
- New Construction
- Adult 55+
- Lease To Own
- No HOA Fees
- Furnished
- Primary On Main
- Air Conditioning
- Seller Finance
- Green
- Fixer Upper
- Horse
- Golf
- Fireplace
- Deck
- Garage
- Basement
- Pool
Property vs Single Family Average in 55407
Price
Taxes
Year Built
Visits

