
Price Reduction - Primary on Main



























Address
8750 E Beatrice Drive, Clear Lake, MN
Price
$ 599,000
Property Attributes
- ID#7107347
- TypeSingle Family
- Listing Status Active
- CountySHERBURNE
- CityClear Lake
- AreaWildwood Acres 2nd Add
- NeighborhoodWildwood Acres 2nd Add
- Zip55319
- StyleSingle Family
- Year Built1994
- Taxes$ 5362
- Price$ 599,000
- Bedrooms4
- Full Bathrooms3
- Half Bathrooms1
- Sqr Footage3162
- Lot Size2.63 Acres
Data Source:
Northstar MLS (NSTAR)
Property Description
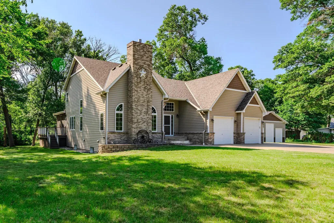
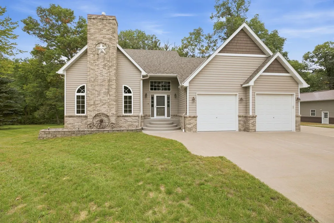
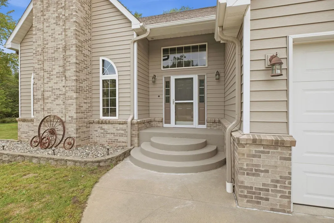
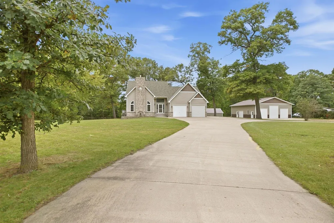
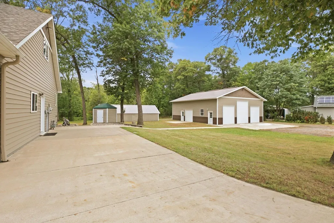
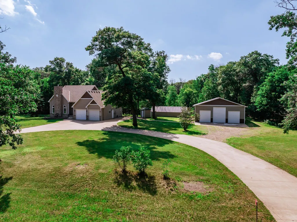
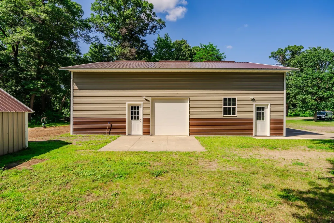
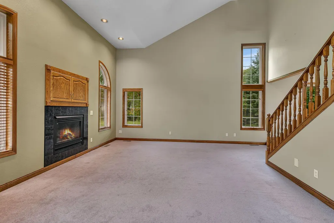
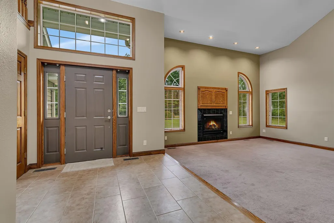
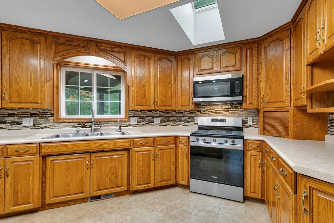
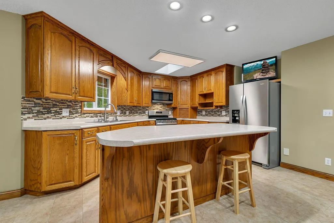
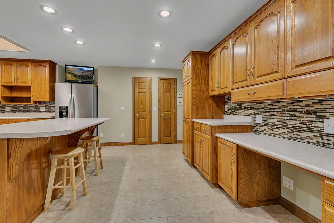
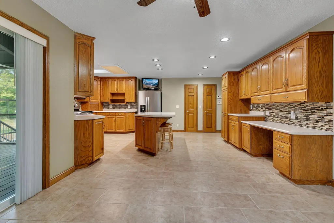
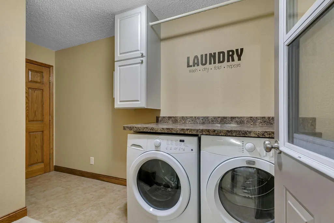
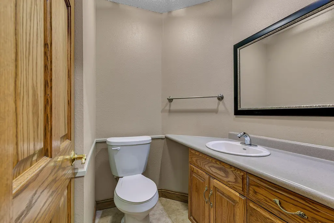
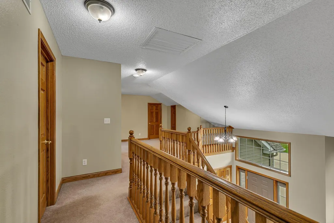
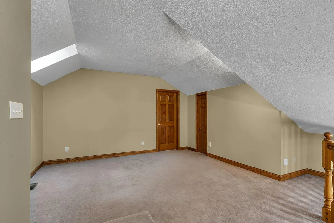
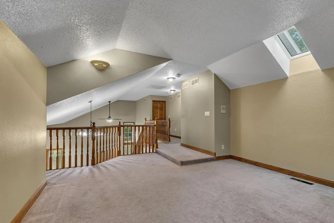
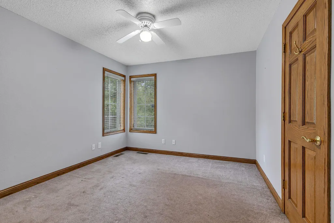
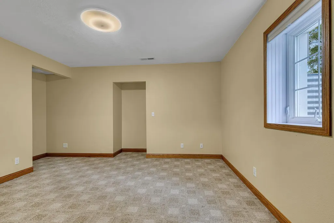
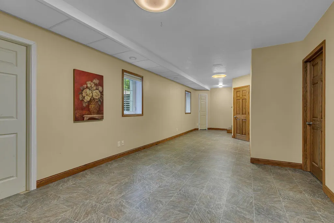
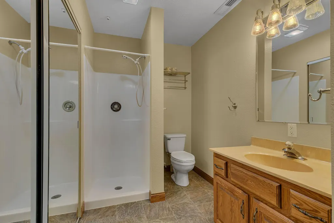
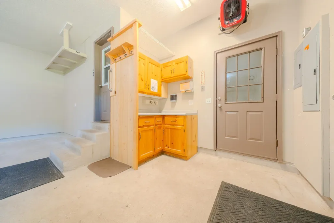
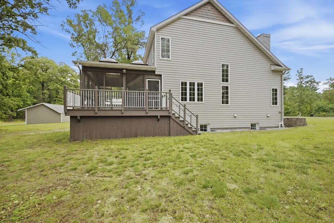
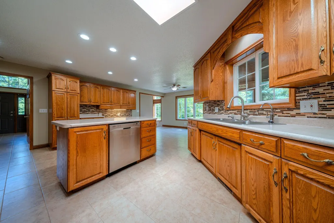
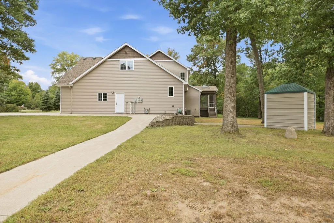
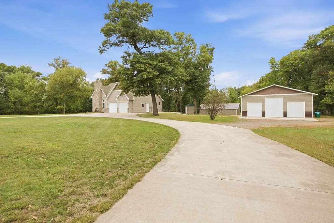
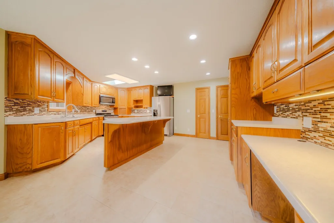
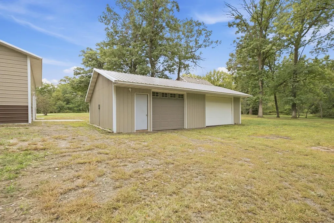
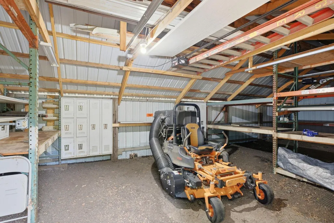
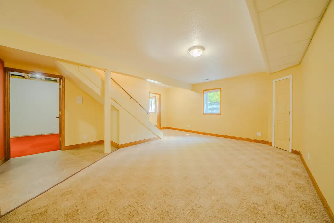
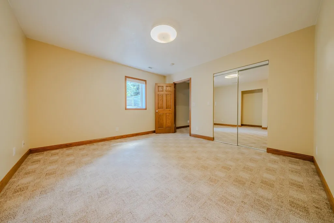
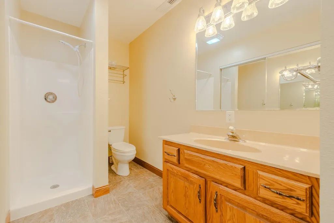
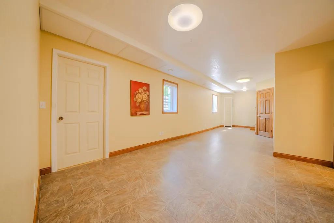
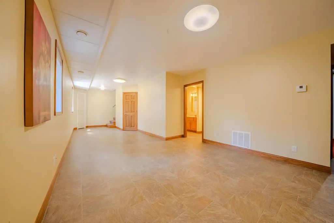
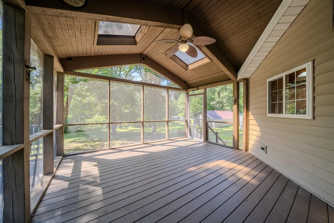
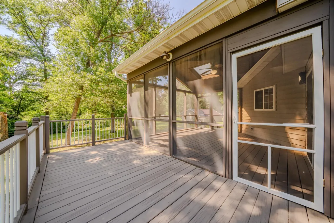
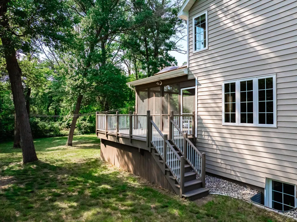
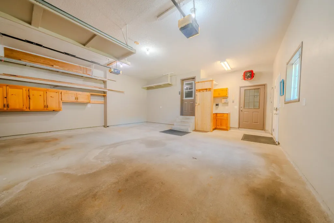
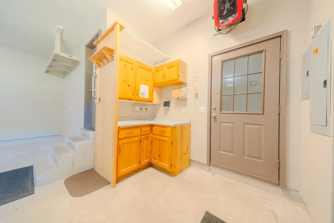
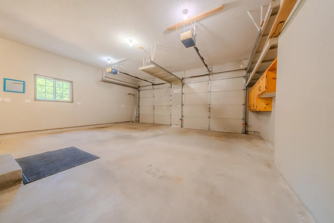
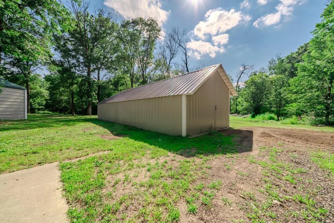
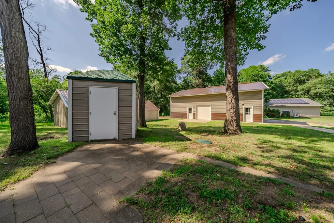
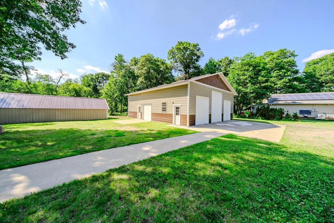
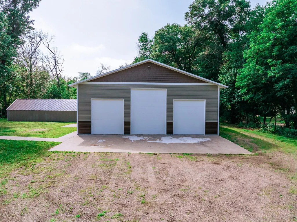
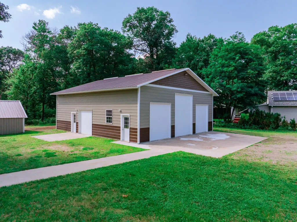
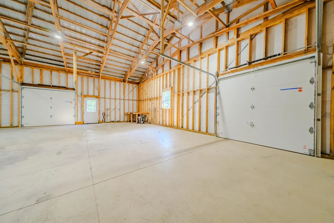
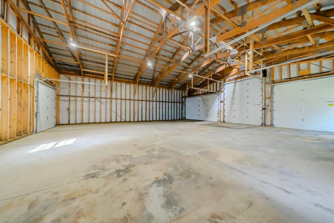
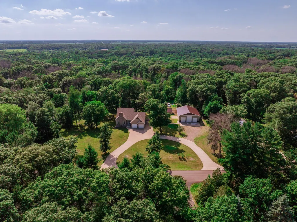
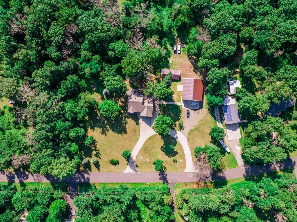
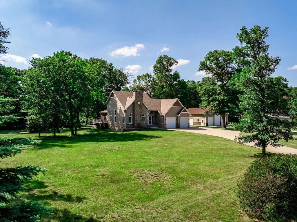
Offered on the market for the very first time, this meticulously maintained, one-owner estate is nestled on a private, beautifully landscaped 2.6-acre lot. Boasting over 3,100 finished square feet of living space, the home features a main-level private primary suite with a full ensuite bath, a convenient main-floor laundry, and an inviting sunken living room with a cozy fireplace. Designed with entertaining in mind, the premium kitchen showcases abundant cabinetry and an oversized center island that flows into a dining area, opening directly to a screened porch and deck. The upper level offers two generously sized bedrooms with a shared full bath, a spacious media room or home office, and a flexible room that can easily serve as a fifth bedroom. Below, the fully finished lower level adds a large fourth bedroom, a ¾ bath, a second laundry hookup, and a versatile recreation room perfect for a game room or hobby studio. Truly a collector or hobbyist's dream, the property includes a newly constructed 38' x 44' outbuilding for boats, RVs, and heavy equipment, alongside a 36' x 15' detached garage ideal for a workshop or cold storage. Complete with a formal concrete circular driveway and mature trees, this rare and lovingly maintained property offers an unmatched combination of luxury, space, and functionality. Don't miss the opportunity to make this exceptional home your own!
| Price History | |
|---|---|
| 7/13/2026 | Listed $645,000 |
| 8/12/2026 | 3$630,000 |
| 9/3/2026 | 5$599,000 |
General Features
| Living Area | 3162 |
|---|---|
| Sewer | Private Sewer,Septic System Compliant - Yes,Tank with Drainage Field |
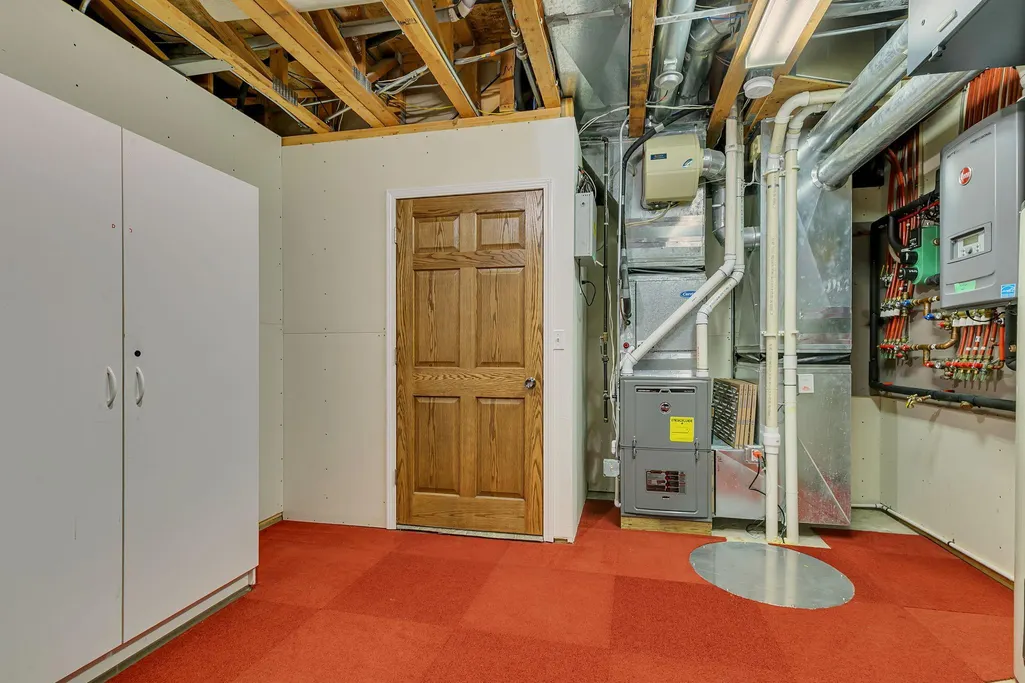
| Heating | Forced Air,In-Floor Heating |
| Cooling | Central Air |
| Roof | Age 8 Years or Less,Asphalt |
| Appliances | Air-To-Air Exchanger,Cooktop,Dishwasher,Dryer,Freezer,Water Filtration System,Microwave,Refrigerator,Stainless Steel Appliances,Washer,Water Softener Owned |
| Garage Spaces | 8 |
| Year Built | 1994 |
| Levels | One and One Half |
| Property Subtype | Single Family |
| Tax Year | 2025 |
| Accessibility | None |
| County | Sherburne |
| New Construction | No |
| Property Type | Residential |
| HOA | No |
| Contingency | None |
| Subdivision Name | Wildwood Acres 2nd Add |
| Other Structures | Pole Building,Storage Shed |
| Full Baths | 2 |
| Directions | from Hwy 10 to north on hwy 25 right on 82nd st take right on East Beatrice DR to house on right. |
| City | Clear Lake |
| High School District | Becker |
| Zoning Description | Residential-Single Family |
| Lot Size Units | Acres |
| Property Attached Y/N | No |
| Land Lease Y/N | No |
| Tax Annual Amount | 5362 |
| Additional Parcels Y/N | No |
| Standard Status | Active |
| Lender Owned | No |
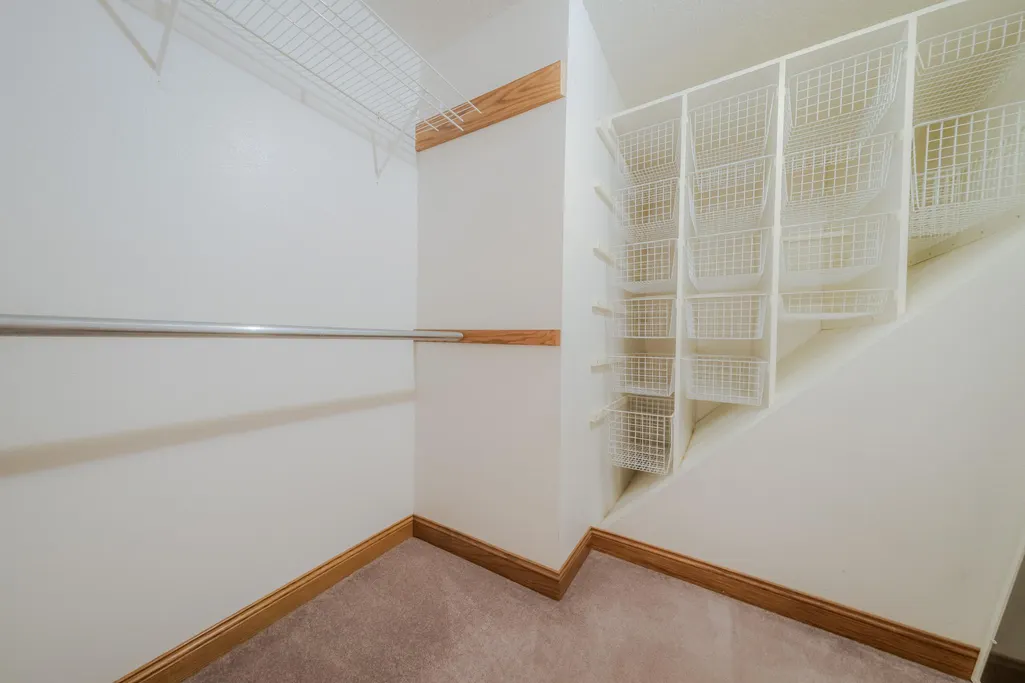
| Amenities Unit | Ceiling Fan(s),Deck,Kitchen Center Island,Kitchen Window,Primary Bedroom Walk-In Closet,Main Floor Primary Bedroom,Skylight,In-Ground Sprinkler,Tile Floors,Vaulted Ceiling(s) |
| PostalCity | Clear Lake |
Interior Features
| Basement | Block,Egress Window(s),Finished,Full,Storage/Locker,Storage Space |
|---|---|
| Total Fireplaces | 1 |
| Fireplace Features | Gas,Living Room |
| Basement (Y/N) | Yes |
| Fireplace Y/N | Yes |
| Above Grade Finished Area | 1997 |
| Half Baths | 1 |
| 3/4 Baths | 1 |
| Laundry Features | Main Level |
| Total Bedrooms | 4 |
| Below Grade Finished Area | 1165 |
| Total Baths | 4 |
| Bath Desc | 3/4 Basement,Double Sink,Bathroom Ensuite,Private Primary,Main Floor 1/2 Bath,Main Floor Full Bath,Upper Level Full Bath |
| Dining Room Description | Breakfast Bar,Informal Dining Room,Kitchen/Dining Room |
| Fuel | Natural Gas |
| Garage Dimensions | 23x20 |
| Garage Door Width | 8 |
| Garage Square Feet | 525 |
Exterior Features
| Parking Features | Attached Garage,Detached Garage,Concrete,Garage Door Opener,Insulated Garage |
|---|---|
| Lot Features | Tree Coverage - Medium |
| Water Source | Drilled,Well |
| Lot Size Area | 2.63 |
| Building Area Total | 3492 |
| Lot Dimensions | 355x333x359x313 |
| Waterfront Y/N | No |
| Foundation Area | 2522 |
| Road Frontage Type | Paved Streets,Township |
Amenities
- Foreclosure
- Views
- Short Sale
- New Construction
- Adult 55+
- Lease To Own
- No HOA Fees
- Furnished
- Primary On Main
- Air Conditioning
- Seller Finance
- Green
- Fixer Upper
- Horse
- Golf
- Fireplace
- Deck
- Garage
- Basement
- Pool
Property vs Single Family Average in 55319
Price
Taxes
Year Built
Visits
 The data relating to real estate for sale on this web site comes in part from the Broker Reciprocity Program of the Regional Multiple Listing Service of Minnesota, Inc. Real estate listings held by brokerage firms other than eXp Realty in Minnesota are marked with the Broker Reciprocity logo or the Broker Reciprocity thumbnail logo (little black
house) and detailed information about them includes the name of the listing brokers.
The data relating to real estate for sale on this web site comes in part from the Broker Reciprocity Program of the Regional Multiple Listing Service of Minnesota, Inc. Real estate listings held by brokerage firms other than eXp Realty in Minnesota are marked with the Broker Reciprocity logo or the Broker Reciprocity thumbnail logo (little black
house) and detailed information about them includes the name of the listing brokers.
