
Views - Seller Financing


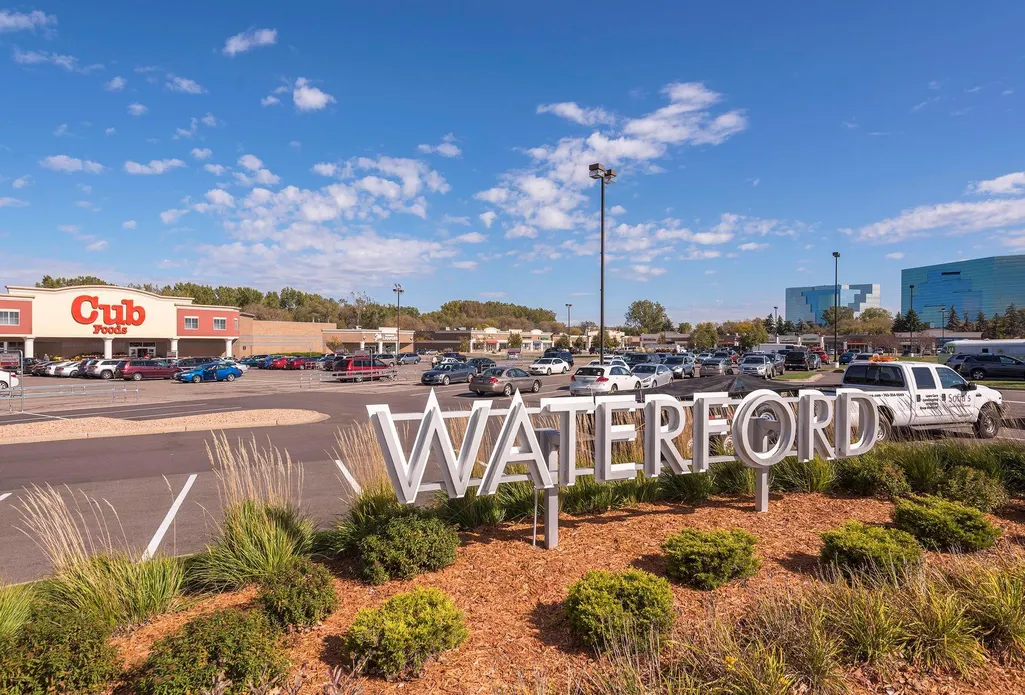
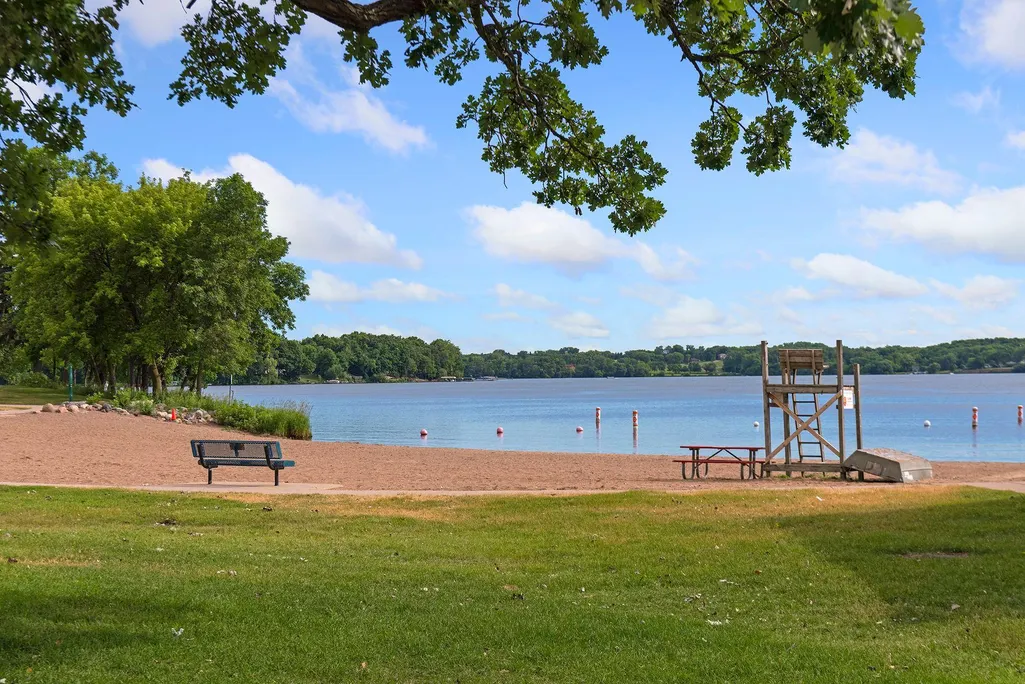
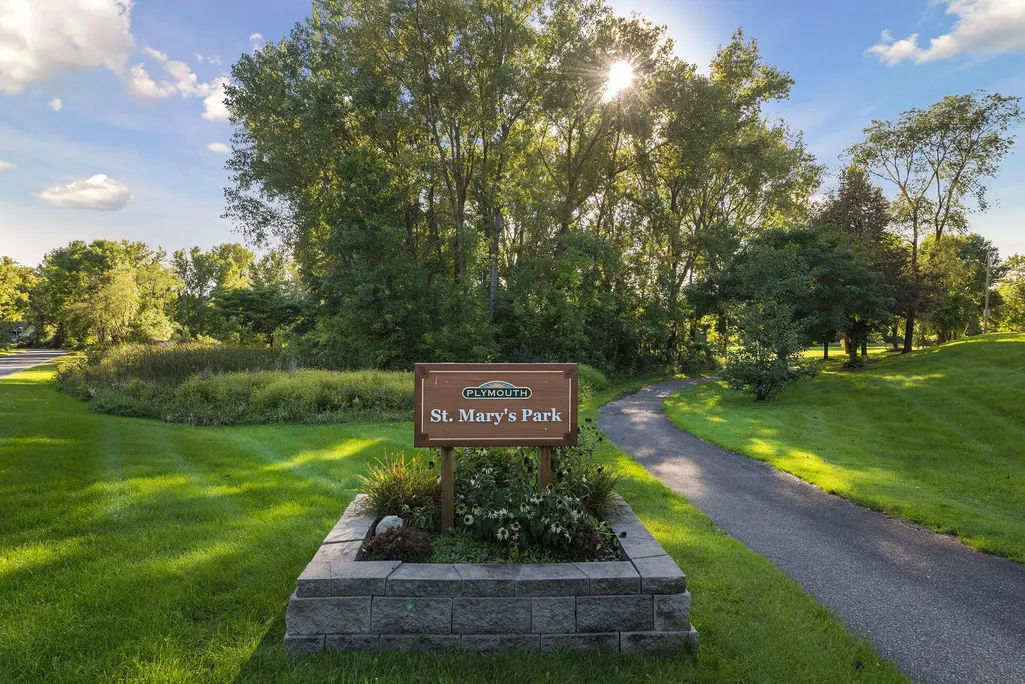
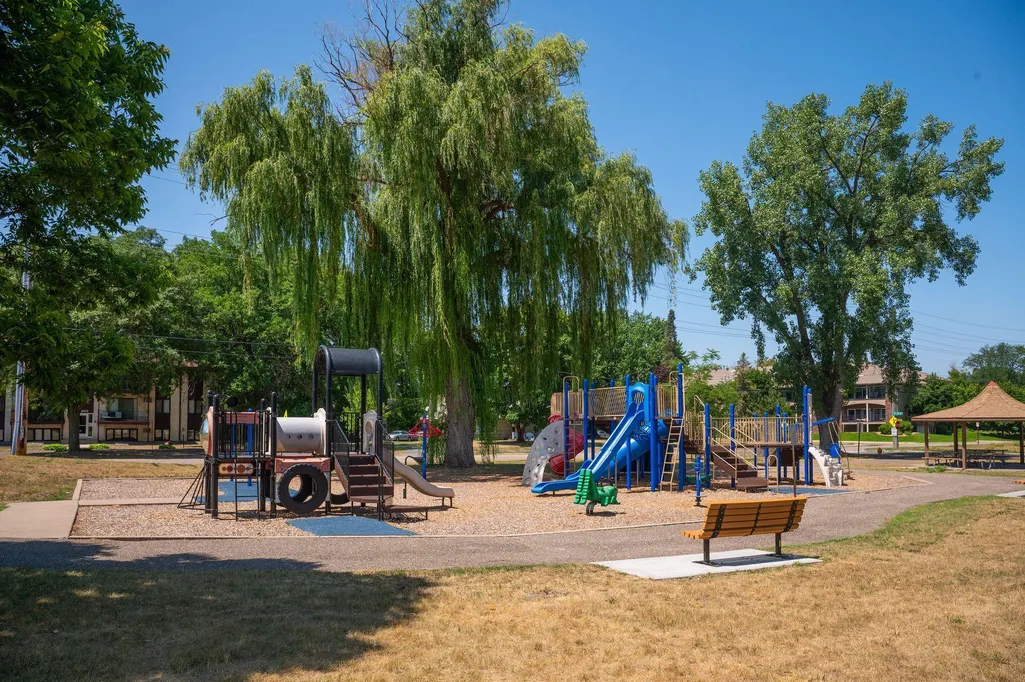
Address
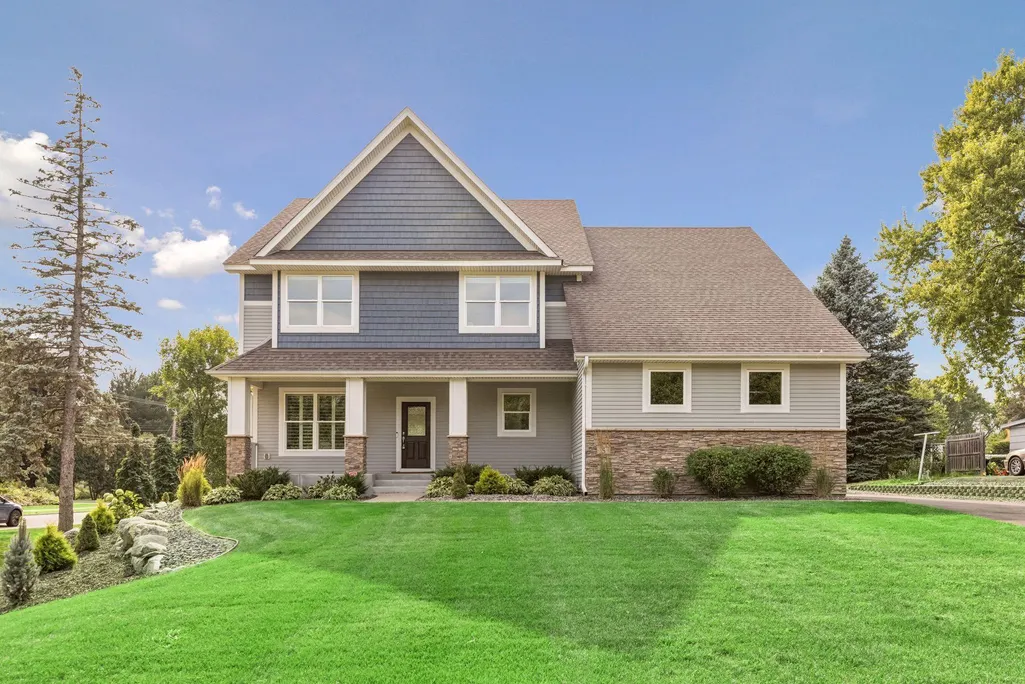
5 Deerwood Lane N, Minneapolis, MN
Price
$ 1,224,900
Property Attributes
- ID#7097079
- TypeSingle Family
- Listing Status Active
- CountyHENNEPIN
- CityMinneapolis
- AreaSunrise Acres
- NeighborhoodSunrise Acres
- Zip55441
- StyleSingle Family
- Year Built2014
- Taxes$ 10855
- Price$ 1,224,900
- Bedrooms5
- Full Bathrooms4
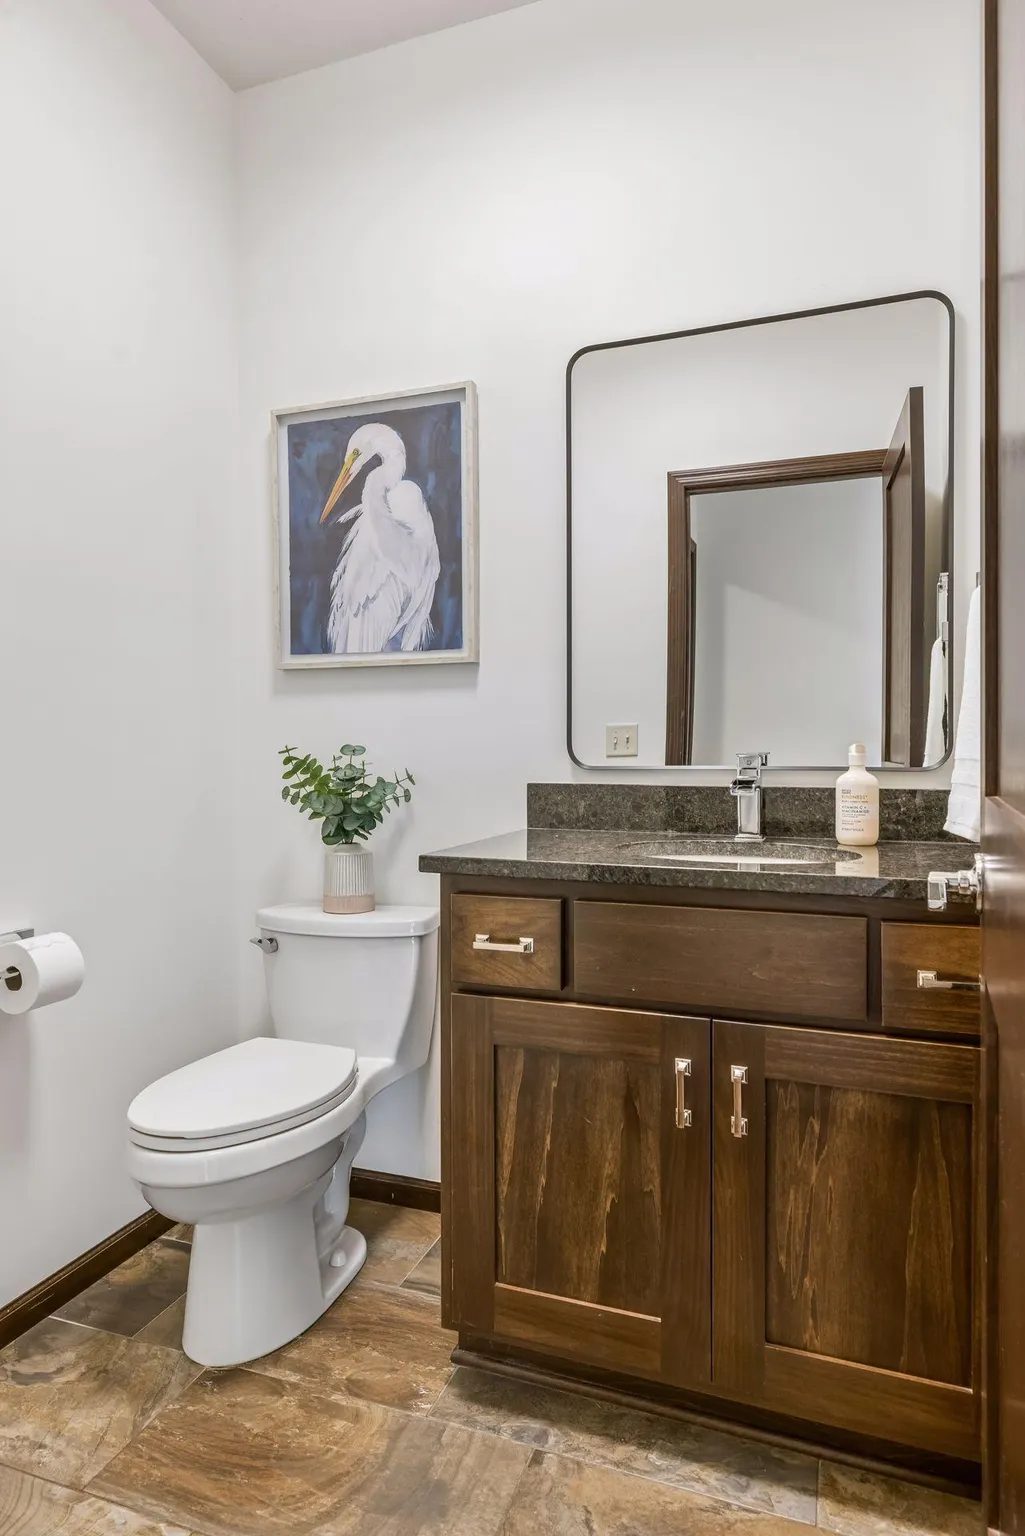
- Half Bathrooms1
- Sqr Footage4101
- Lot Size0.63 Acres
Data Source:
Northstar MLS (NSTAR)
Property Description
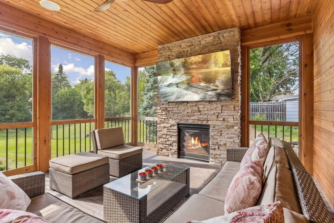
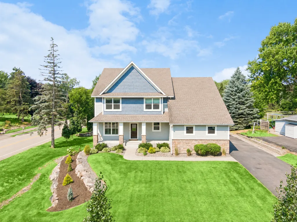
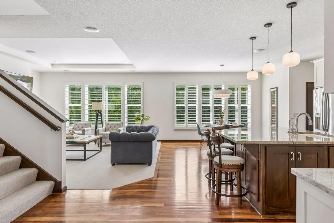
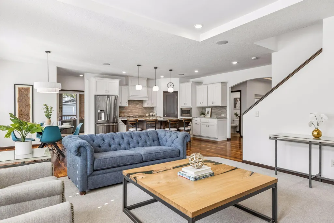
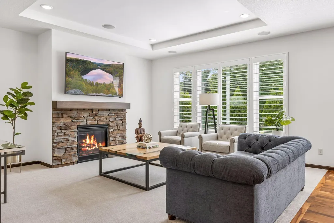
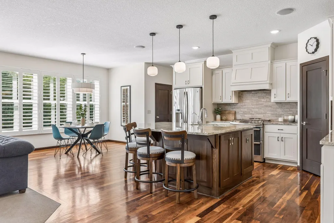
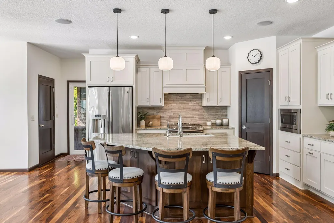
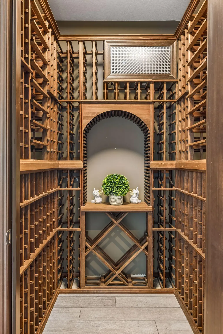
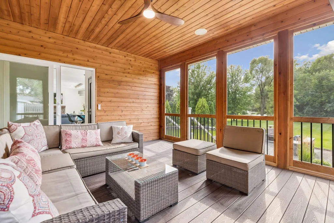
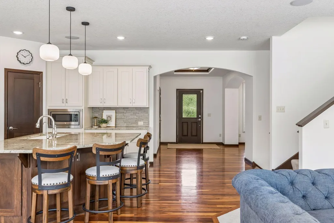
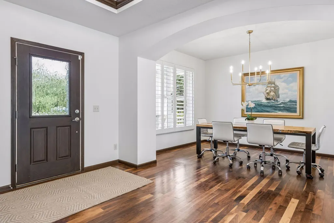
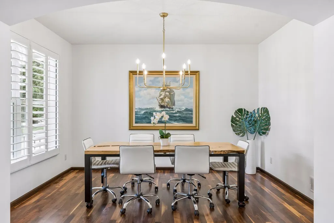
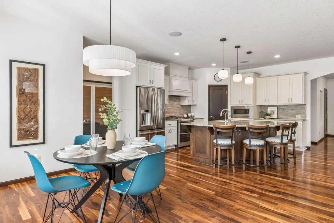
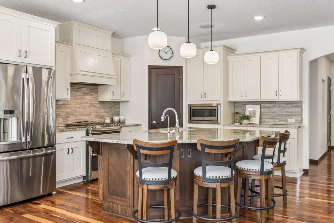
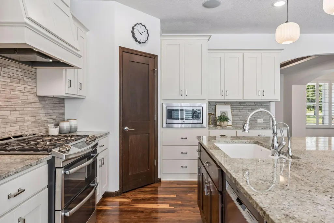
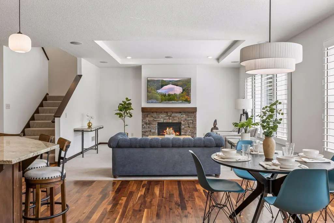
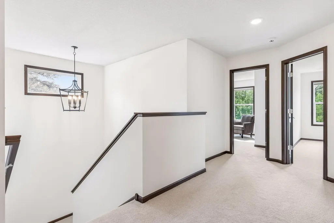
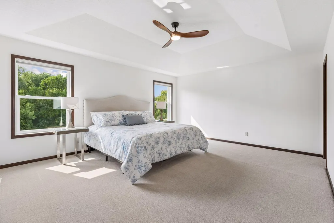
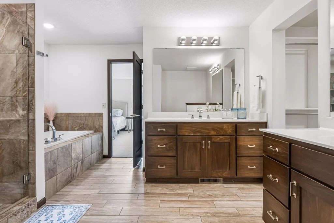
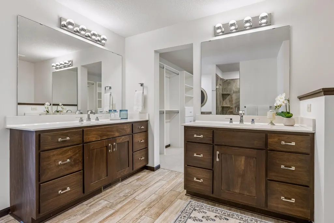
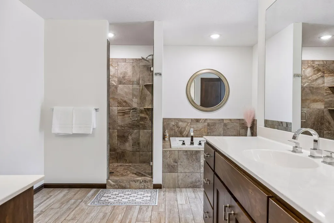
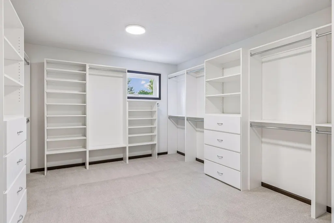
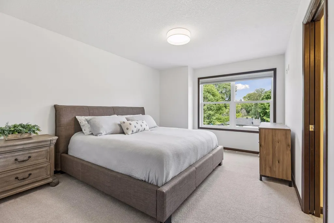
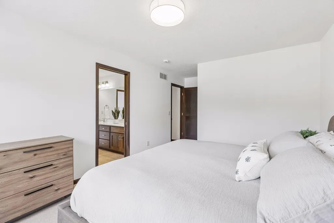
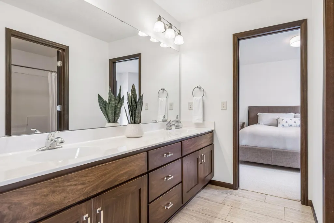
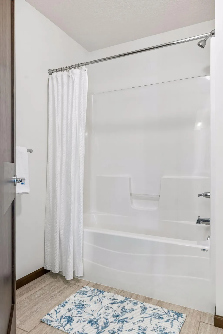
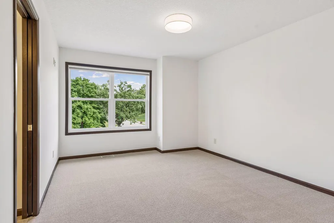
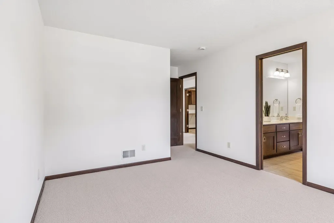
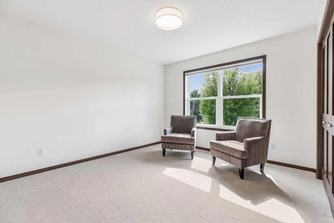
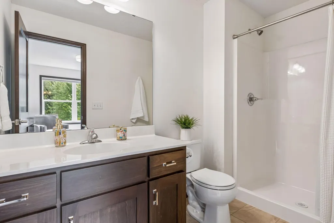
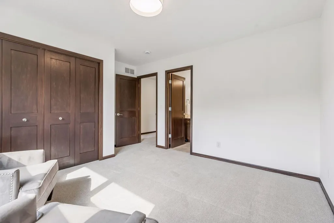
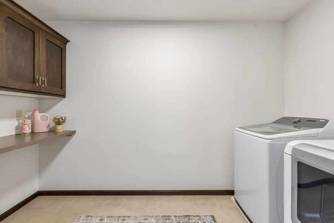
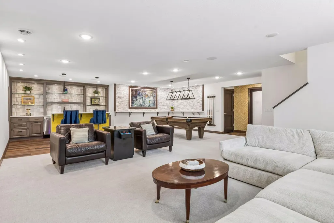
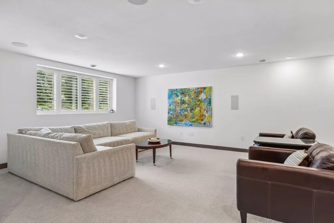
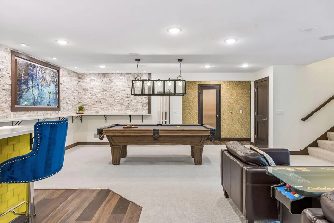
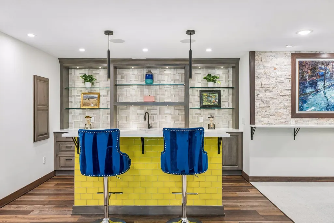
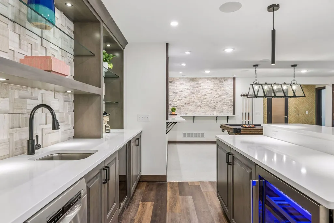
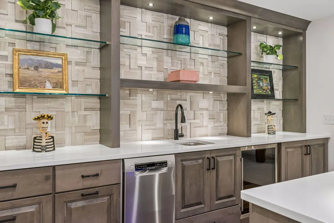
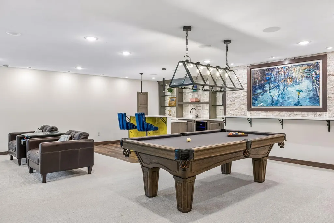
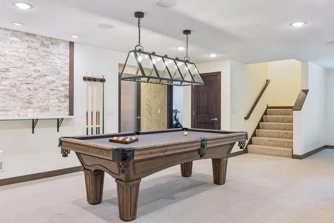
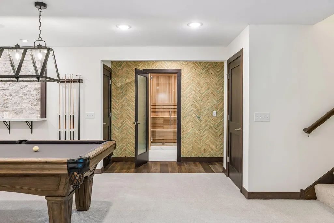
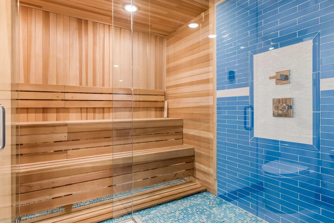
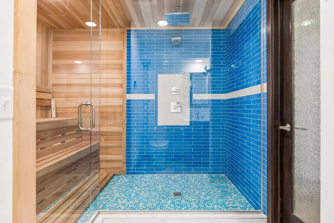
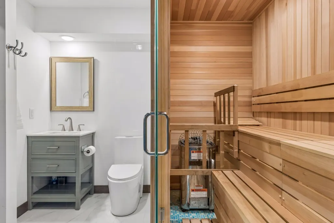
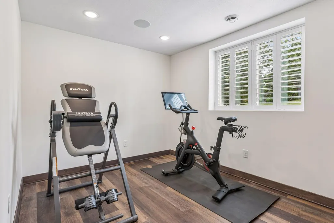
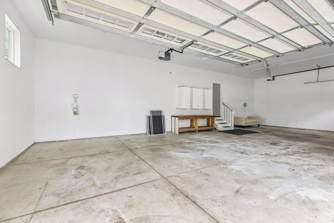
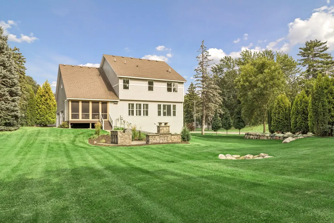
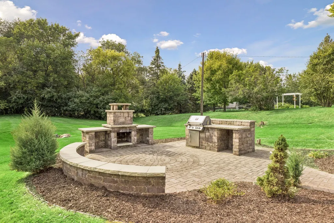
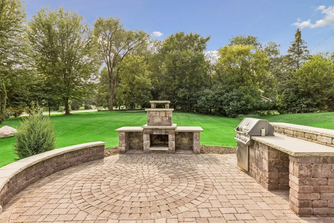
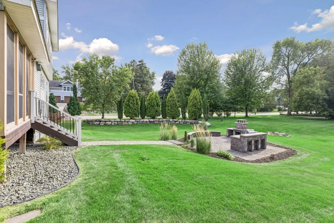
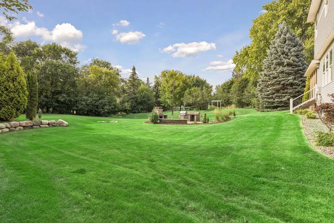
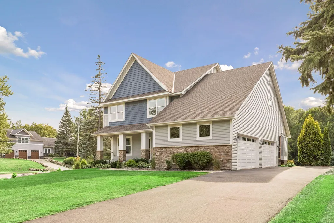
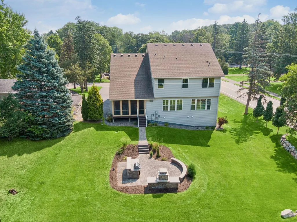
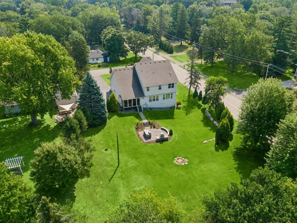
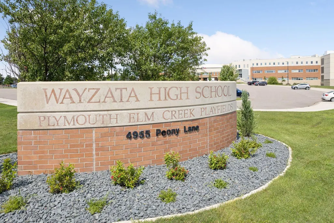
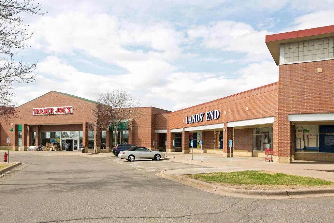
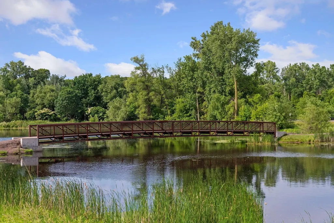
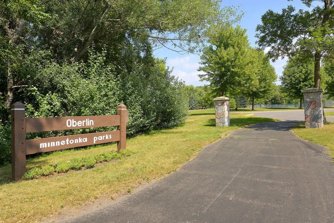
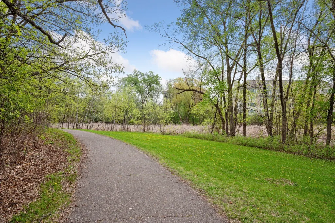
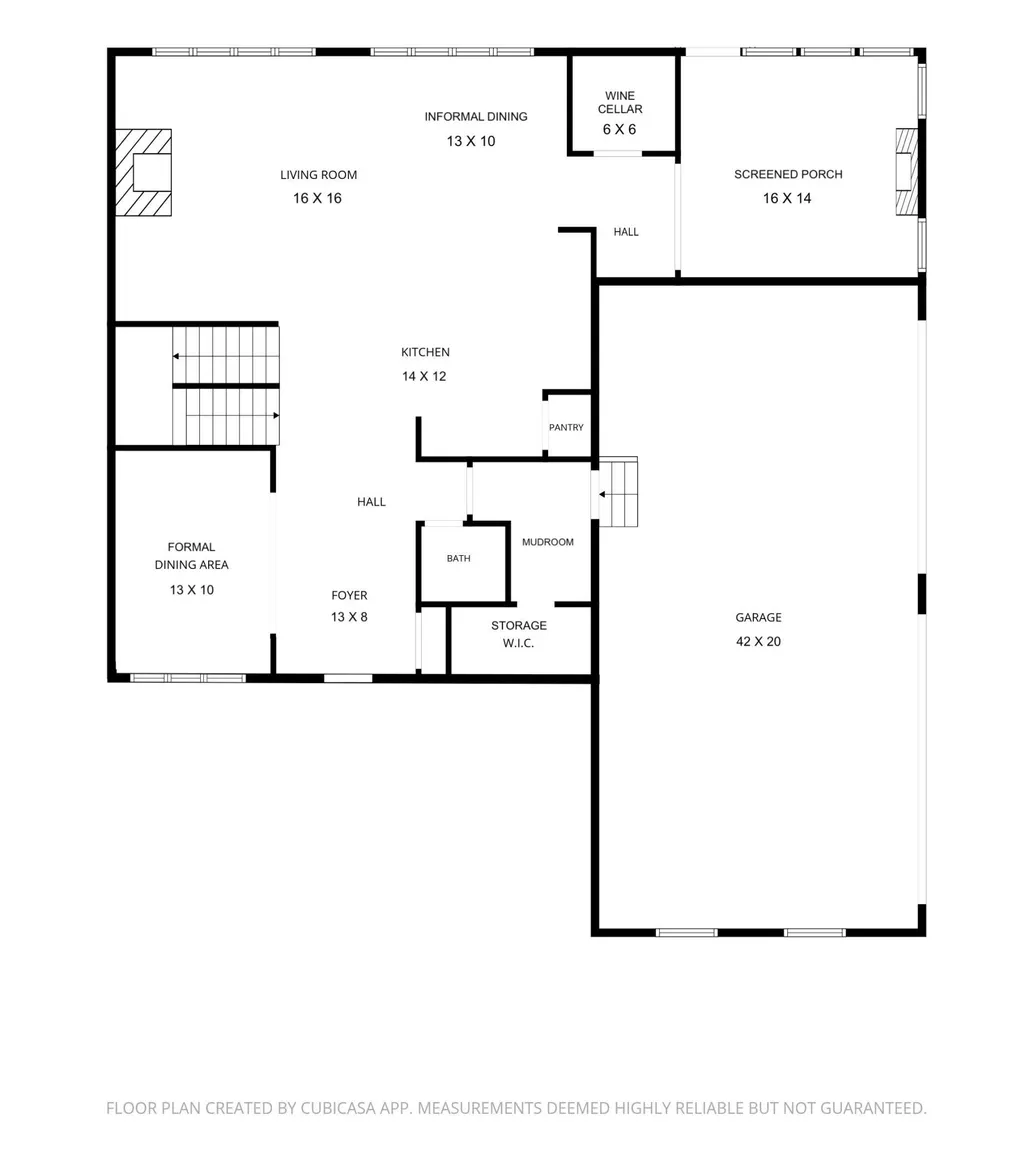
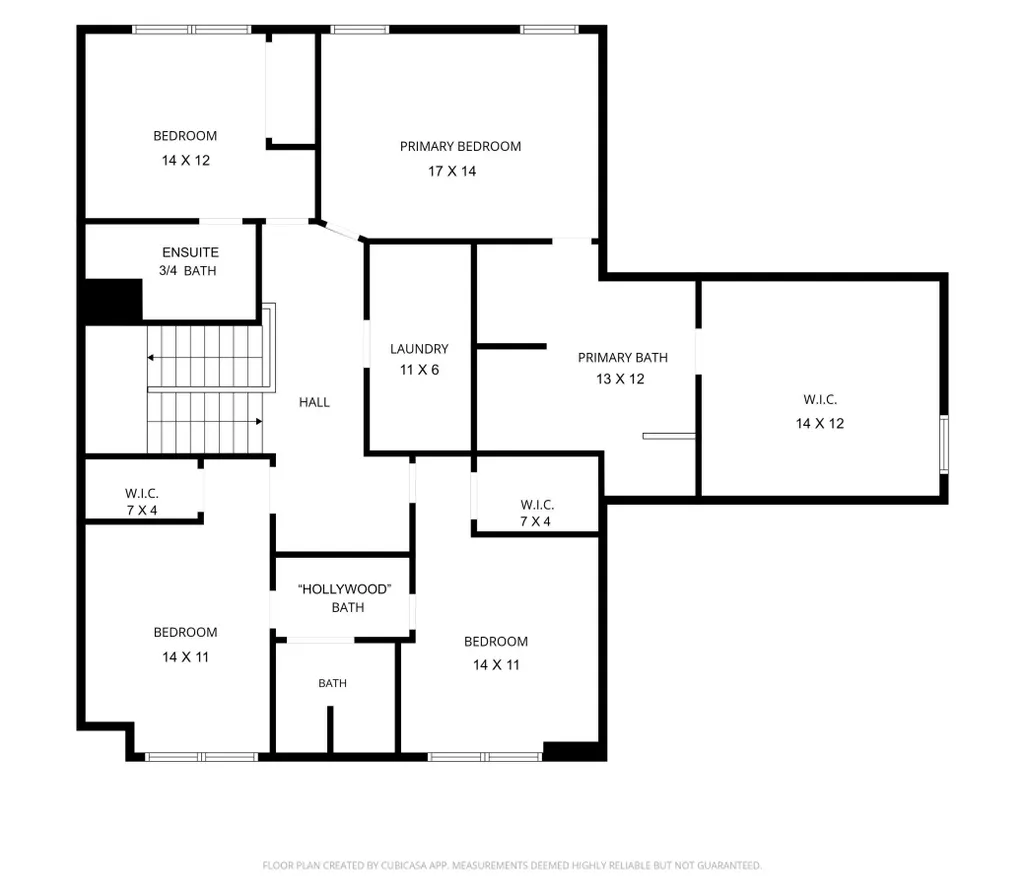
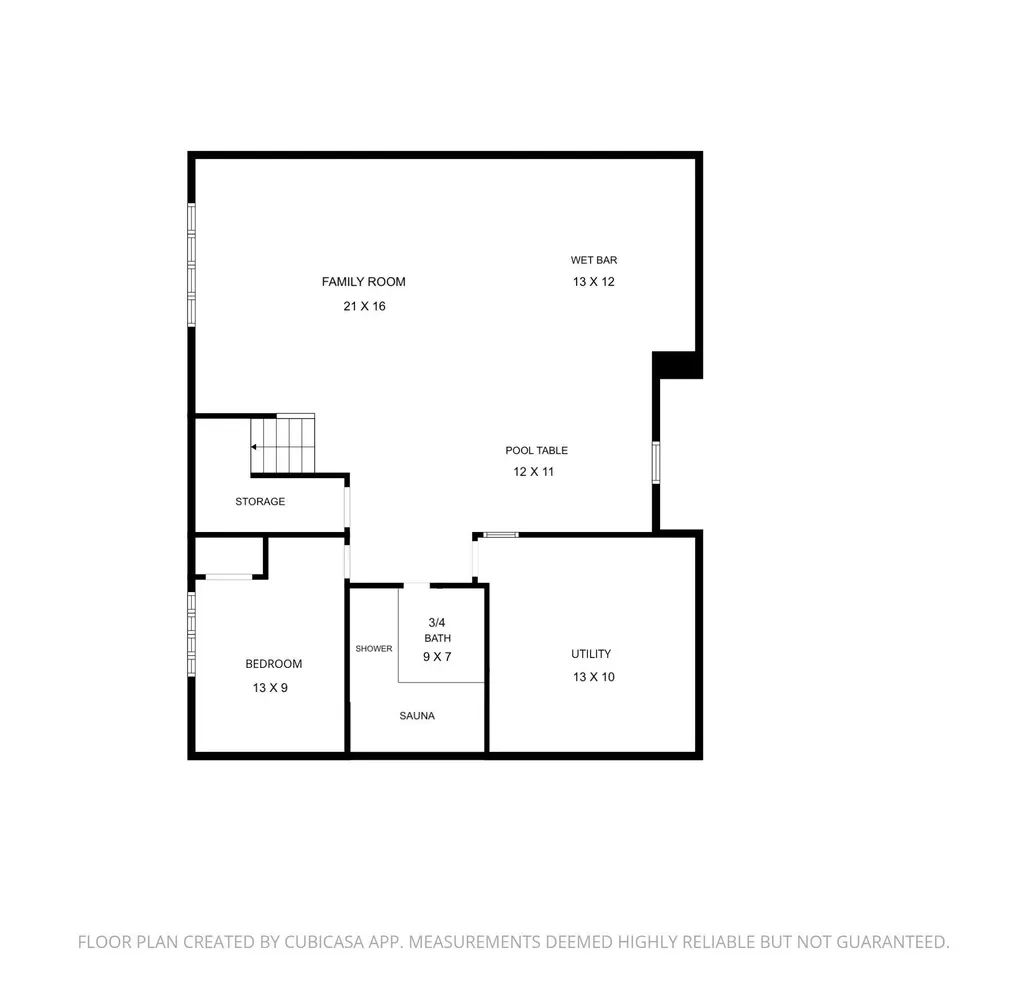
Seller financing incentive may allow a qualified buyer to secure a 30-year fixed mortgage in the low 6% range for a lower monthly payment. Located in the award-winning Wayzata School District, this custom-built 2014 home includes five bedrooms, five bathrooms and an attached four-car garage. The open main level features abundant natural light, walnut hardwood floors, formal and informal dining, and a climate-controlled wine cellar. The spacious kitchen includes an oversized island with seating for five, granite countertops, a step-in pantry, double ovens and a built-in microwave. The adjoining living room has a gas fireplace, while the inviting three-season porch extends the living space with a second fireplace, TV mount and views of the private backyard. Four bedrooms and laundry are located upstairs. The owner’s suite includes a spa-inspired bath and walk-in closet. One bedroom has a private ¾ bath, while two additional bedrooms with walk-in closets share a Hollywood-style bathroom. Recent updates include new upper-level carpet, fresh interior paint and updated lighting. Finished in 2022, the lower level includes a family room, wet bar, fifth bedroom/exercise room, tile shower and sauna. The private backyard features a patio with built-in seating, grill and stone hearth. Whole-home audio, security system, invisible pet fence and in-ground irrigation. Convenient to parks, trails, shopping, dining and easy access to commute around the Twin Cities.
| Price History | |
|---|---|
| 8/4/2026 | Listed $1,224,900 |
General Features
| Living Area | 4101 |
|---|---|
| Sewer | City Sewer/Connected |
| Heating | Forced Air |
| Cooling | Central Air |
| Roof | Age Over 8 Years,Asphalt,Pitched |
| Appliances | Air-To-Air Exchanger,Chandelier,Dishwasher,Disposal,Double Oven,Dryer,Gas Water Heater,Microwave,Other,Range,Refrigerator,Stainless Steel Appliances,Washer,Water Softener Owned,Wine Cooler |
| Garage Spaces | 4 |
| Pool Features | None |
| Construction Materials | Concrete |
| Year Built | 2014 |
| Electric | Circuit Breakers,200+ Amp Service |
| Levels | Two |
| Property Subtype | Single Family |
| Tax Year | 2026 |
| Accessibility | None |
| County | Hennepin |
| New Construction | No |
| Property Type | Residential |
| HOA | No |
| Contingency | None |
| Subdivision Name | Sunrise Acres |
| Full Baths | 2 |
| Directions | 394 to Hopkins Crossroad,North on Hopkins Crossroad. Turn left onto Ridgemount Ave,Turn right onto Deerwood Lane. 5 Deerwood is on the corner,the first home on the left. |
| City | Plymouth |
| High School District | Wayzata |
| Zoning Description | Residential-Single Family |
| Lot Size Units | Acres |
| Property Attached Y/N | No |
| Land Lease Y/N | No |
| Tax Annual Amount | 10855.12 |
| Additional Parcels Y/N | No |
| Virtual Tour | https://tours.spacecrafting.com/n-rgzv2p |
| Standard Status | Active |
| Lender Owned | No |
| Amenities Unit | Ceiling Fan(s),Hardwood Floors,Kitchen Center Island,Primary Bedroom Walk-In Closet,Natural Woodwork,Patio,Paneled Doors,Porch,Sauna,Security System,In-Ground Sprinkler,Tile Floors,Washer/Dryer Hooku |
| PostalCity | Minneapolis |
Interior Features
| Basement | Daylight/Lookout Windows,Egress Window(s),Finished,Full,Kitchenette,Storage Space,Sump Pump |
|---|---|
| Total Fireplaces | 2 |
| Fireplace Features | Gas,Living Room,Other,Stone |
| Basement (Y/N) | Yes |
| Fireplace Y/N | Yes |
| Above Grade Finished Area | 2990 |
| Half Baths | 1 |
| 3/4 Baths | 2 |
| Laundry Features | Gas Dryer Hookup,Laundry Room,Upper Level,Washer Hookup |
| Total Bedrooms | 5 |
| Below Grade Finished Area | 1111 |
| Total Baths | 5 |
| Bath Desc | 3/4 Basement,Basement,Double Sink,Bathroom Ensuite,Full Primary,Hollywood Bath,Full Jack & Jill,Private Primary,Main Floor 1/2 Bath,Sauna,Separate Tub & Shower,Upper Level Full Bath,Jetted Tub,Walk-I |
| Dining Room Description | Breakfast Bar,Breakfast Area,Eat In Kitchen,Informal Dining Room,Separate/Formal Dining Room |
| Foundation Dimensions | 40 x 32 |
| Fuel | Natural Gas |
| Garage Dimensions | 42 X 20 |
| Garage Square Feet | 840 |
Exterior Features
| Fencing | Invisible |
|---|---|
| Parking Features | Attached Garage,Concrete,Finished Garage,Garage Door Opener,Storage |
| Lot Features | Corner Lot,Tree Coverage - Medium |
| Water Source | City Water/Connected |
| Lot Size Area | 0.63 |
| Building Area Total | 4326 |
| Lot Dimensions | 100 X 274 |
| Waterfront Y/N | No |
| Foundation Area | 1280 |
| Road Frontage Type | City Street,Paved Streets,Sidewalks,Street Lights,Storm Sewer |
| Road Responsibility | Public Maintained Road |
Amenities
- Foreclosure
- Views
- Short Sale
- New Construction
- Adult 55+
- Lease To Own
- No HOA Fees
- Furnished
- Primary On Main
- Air Conditioning
- Seller Finance
- Green
- Fixer Upper
- Horse
- Golf
- Fireplace
- Deck
- Garage
- Basement
- Pool
Property vs Single Family Average in 55441
Price
Taxes
Year Built
Visits

