
Waterfront - Golf Course - Primary on Main


















Address
3658 Padre Court, Nisswa, MN
Price
$ 649,900
Property Attributes
- ID#7076515
- TypeSingle Family
- Listing Status Active
- CountyCROW WING
- CityNisswa
- AreaFawn Ridge
- NeighborhoodFawn Ridge
- Zip56468
- StyleSingle Family
- Year Built2007
- Taxes$ 4931
- Price$ 649,900
- Bedrooms4
- Full Bathrooms3
- Half Bathrooms0
- Sqr Footage3093
- Lot Size0.52 Acres
Data Source:
Northstar MLS (NSTAR)
Property Description
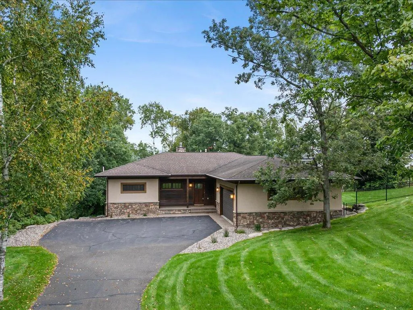
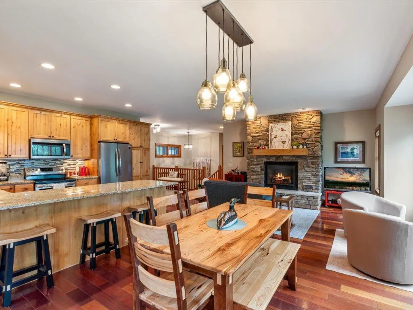
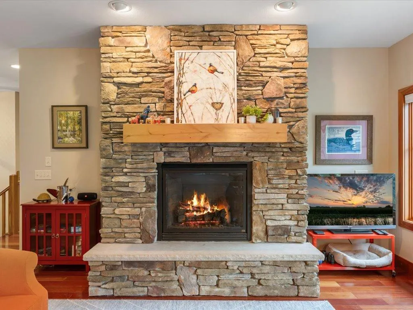
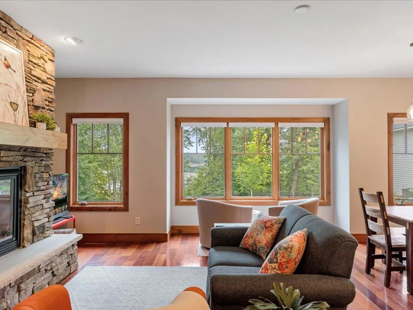
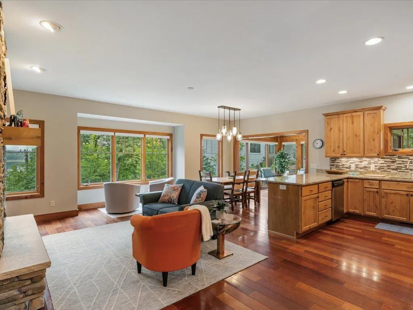
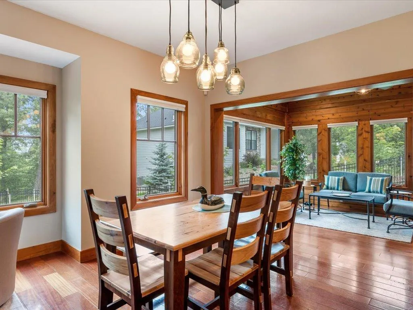
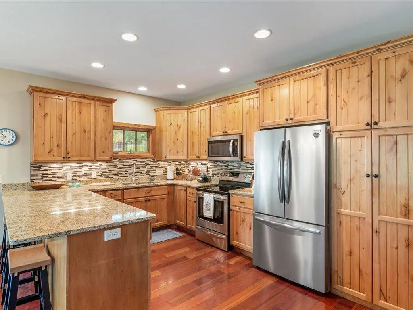
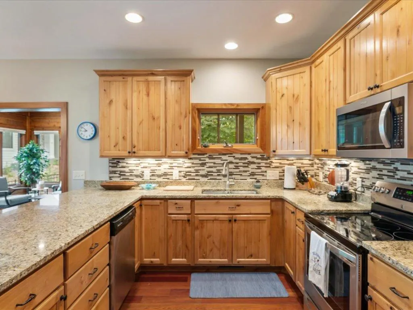
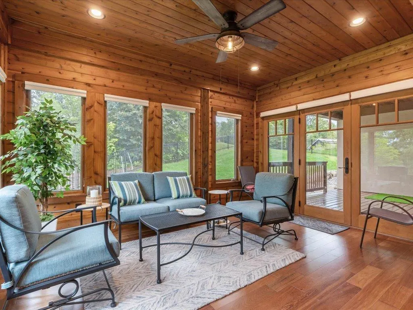
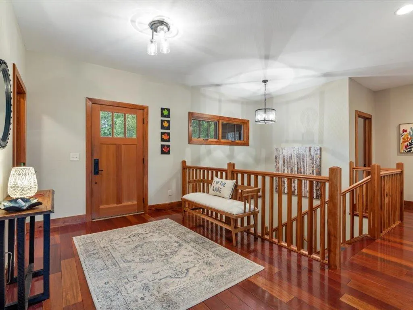
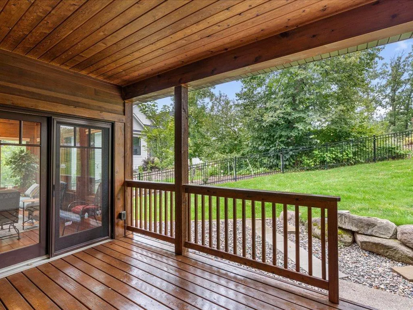
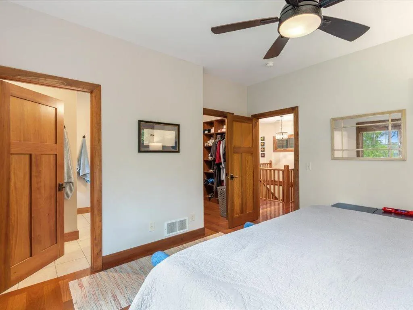
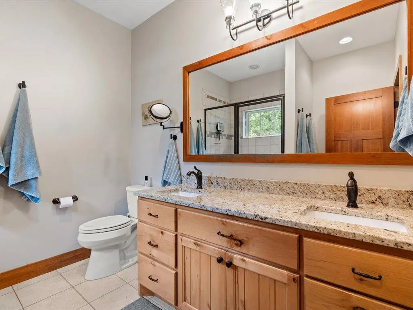
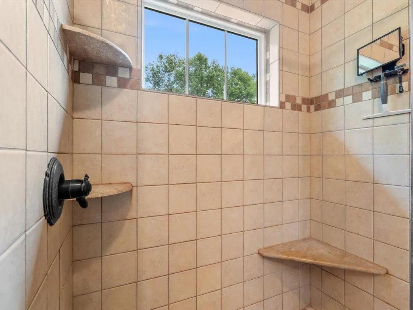
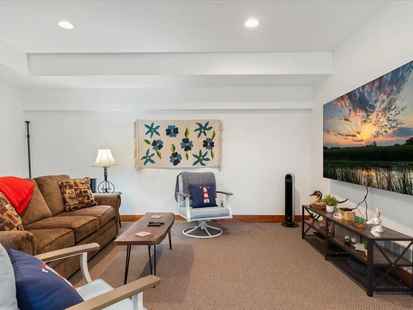
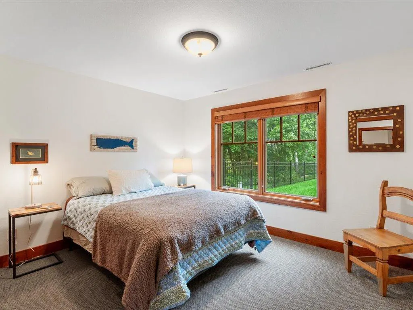
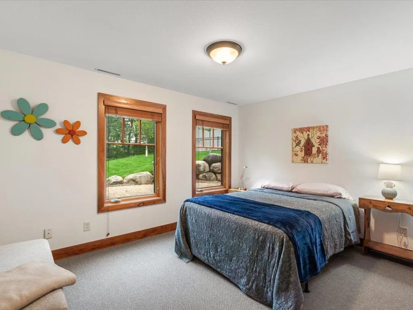
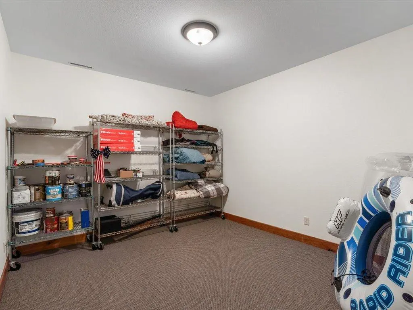
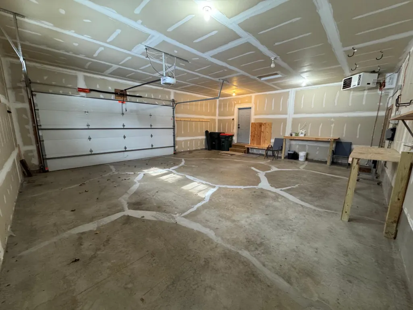
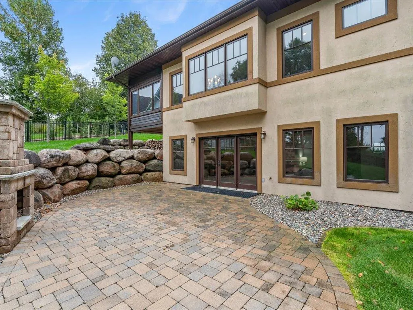
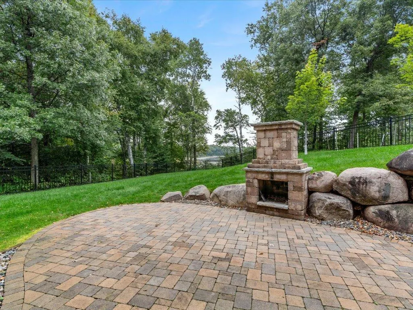
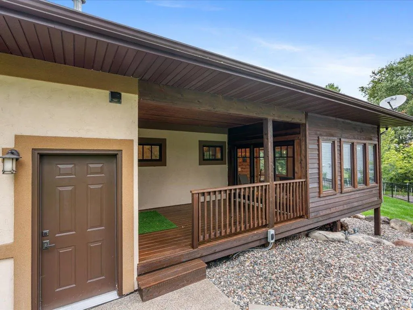
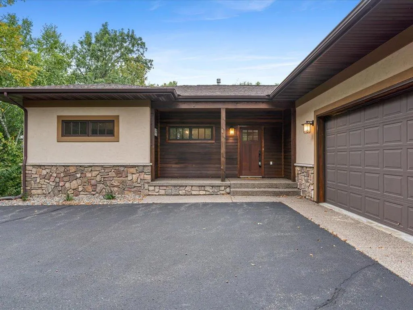
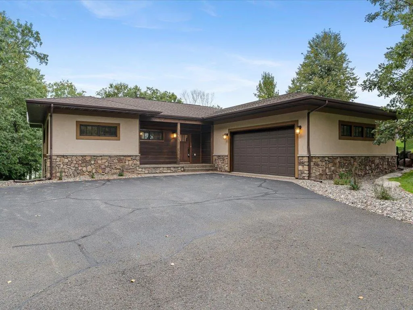
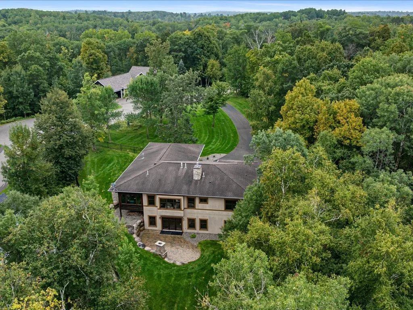
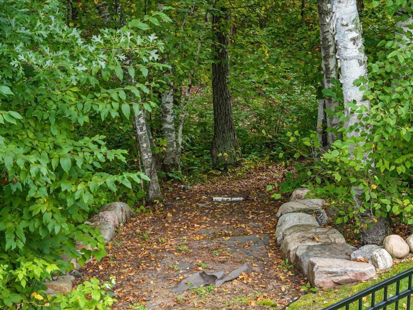
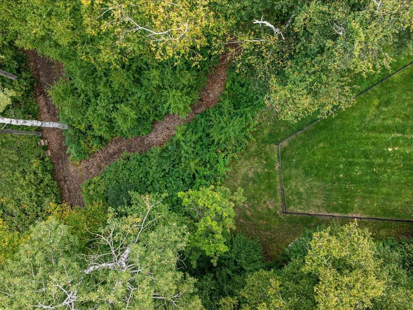
This is it! Step into this thoughtfully designed, quality crafted Nor-Son built home and feel immediately at home, ready to create lasting memories on Fawn and Edna Lake. This well cared for 4 bedrooms 3 bath 3,093 finished sq.ft. home features an open concept floor plan that can comfortably accommodate family and friends while preserving a sense of simplicity. The main level offers lakeside living room to a dining area and sun room with 9’ ceilings, hardwood floors and stone fireplace, gourmet kitchen with granite countertops, stainless steel appliances and breakfast bar, foyer entry, covered porch, covered deck, lakeside primary bedroom suite, primary bath with double sink, granite countertop, tiled floors, tiled shower and a walk-in closet. Additional main floor amenities include a guest bedroom, 3/4 guest bathroom, laundry/mud room and an oversized attached, heated, finished and insulated 2 stall garage. The lower level affords 2 lakeside bedrooms, full bathroom with jetted tub, finished storage room or den/home office environment and a spacious walkout family/recreation room leading to the lakeside patio framed with large boulders, stone wood burning fireplace overlooking a picturesque view of Fawn Lake. Professionally landscaped grounds, aluminum ornamental fenced lakeside/backyard and paved driveway. Property is inclusive of an Association dock with an owner's boat slip on Fawn Lake, walking trails and access to great fishing on Hidden Lake with association paddle boat. Home is being sold fully furnished and equipped. Centrally located in the heart of the beautiful Brainerd Lakes Area close to downtown Nisswa with "Pretty Good Shopping", fishing, dining, golf and everything the area has to offer.
| Price History | |
|---|---|
| 5/19/2026 | Listed $699,900 |
| 6/24/2026 | 8$649,900 |
General Features
| Living Area | 3093 |
|---|---|
| Sewer | Septic System Compliant - Yes,Shared Septic,Tank with Drainage Field |
| Heating | Forced Air |
| Cooling | Central Air |
| Roof | Age Over 8 Years,Asphalt |
| Appliances | Air-To-Air Exchanger,Dishwasher,Dryer,Exhaust Fan,Humidifier,Gas Water Heater,Microwave,Range,Refrigerator,Stainless Steel Appliances,Washer,Water Softener Owned |
| HOA Fee | 1040 |
| Garage Spaces | 2 |
| Association Fee Includes | Dock,Professional Mgmt,Sewer,Shared Amenities |
| Construction Materials | Frame |
| Year Built | 2007 |
| Electric | Circuit Breakers,200+ Amp Service |
| View | Lake,North |
| Levels | One |
| Property Subtype | Single Family |
| Tax Year | 2026 |
| Waterfront Features | Association Access,Dock,Lake Front,Lake View,Shared |
| Accessibility | None |
| Assoc Fee Paid Per | Annually |
| County | Crow Wing |
| New Construction | No |
| Property Type | Residential |
| Association Amenities | Boat Slip,Dock,Trail(s) |
| HOA | Yes |
| Contingency | None |
| Subdivision Name | Fawn Ridge |
| Full Baths | 1 |
| Directions | From Nisswa,go North on HWY 371 to Left on Upper Roy Lake Road to Right on Padre Place to Right on Padre Court to home on Left,FR#3658. |
| City | Nisswa |
| Association Name | KLB & Co. |
| High School District | Brainerd |
| Zoning Description | Residential-Single Family |
| Lot Size Units | Acres |
| Property Attached Y/N | No |
| Land Lease Y/N | No |
| Tax Annual Amount | 4931 |
| Additional Parcels Y/N | No |
| Virtual Tour | https://motion46media.hd.pics/3658-Padre-Ct/idx |
| Standard Status | Active |
| Lender Owned | No |
| Amenities Unit | Cable,Ceiling Fan(s),Deck,Dock,Hardwood Floors,Kitchen Window,Primary Bedroom Walk-In Closet,Main Floor Primary Bedroom,Natural Woodwork,Patio,Paneled Doors,Porch,Security System,Boat Slip,In-Ground |
| PostalCity | Nisswa |
Interior Features
| Basement | Daylight/Lookout Windows,Egress Window(s),Finished,Full,Storage Space,Sump Pump,Walkout |
|---|---|
| Total Fireplaces | 1 |
| Fireplace Features | Gas,Living Room,Stone |
| Basement (Y/N) | Yes |
| Fireplace Y/N | Yes |
| Above Grade Finished Area | 1691 |
| 3/4 Baths | 2 |
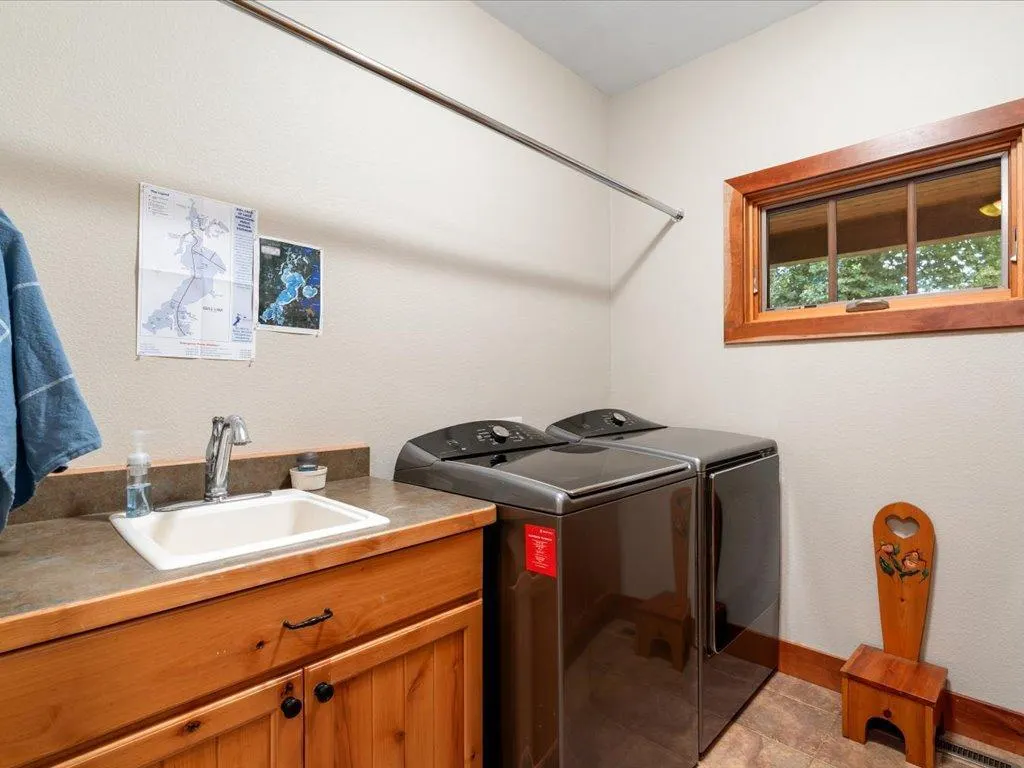
| Laundry Features | Electric Dryer Hookup,Laundry Room,Main Level,Sink,Washer Hookup |
| Total Bedrooms | 4 |
| Below Grade Finished Area | 1402 |
| Total Baths | 3 |
| Bath Desc | 3/4 Primary,Basement,Double Sink,Bathroom Ensuite,Full Basement,Private Primary,Main Floor 3/4 Bath,Jetted Tub |
| Dining Room Description | Breakfast Bar,Informal Dining Room,Kitchen/Dining Room,Living/Dining Room |
| Fuel | Natural Gas |
| Garage Dimensions | 26x30 |
| Garage Square Feet | 780 |
| Waterfront Feet | 1800 |
Exterior Features
| Fencing | Other,Partial |
|---|---|
| Parking Features | Attached Garage,Asphalt,Finished Garage,Garage Door Opener,Heated Garage,Insulated Garage |
| Lot Features | Accessible Shoreline,Irregular Lot,Tree Coverage - Light,Tree Coverage - Medium |
| Water Source | Drilled,Well |
| Lot Size Area | 0.52 |
| Building Area Total | 3186 |
| Lot Dimensions | 129x177x141x112 |
| Waterfront Y/N | Yes |
| Foundation Area | 1495 |
| Road Frontage Type | City Street,Cul De Sac,No Outlet/Dead End,Paved Streets |
| Road Responsibility | Public Maintained Road |
Amenities
- Foreclosure
- Views
- Short Sale
- New Construction
- Adult 55+
- Lease To Own
- No HOA Fees
- Furnished
- Primary On Main
- Air Conditioning
- Seller Finance
- Green
- Fixer Upper
- Horse
- Golf
- Fireplace
- Deck
- Garage
- Basement
- Pool
Property vs Single Family Average in 56468
Price
Taxes
Year Built
Visits
 The data relating to real estate for sale on this web site comes in part from the Broker Reciprocity Program of the Regional Multiple Listing Service of Minnesota, Inc. Real estate listings held by brokerage firms other than eXp Realty in Minnesota are marked with the Broker Reciprocity logo or the Broker Reciprocity thumbnail logo (little black
house) and detailed information about them includes the name of the listing brokers.
The data relating to real estate for sale on this web site comes in part from the Broker Reciprocity Program of the Regional Multiple Listing Service of Minnesota, Inc. Real estate listings held by brokerage firms other than eXp Realty in Minnesota are marked with the Broker Reciprocity logo or the Broker Reciprocity thumbnail logo (little black
house) and detailed information about them includes the name of the listing brokers.
