

Address
411 S River Street, Cook, MN
Price
$ 164,900
Property Attributes
- ID#7076305
- TypeSingle Family
- Listing Status Active
- CountySAINT LOUIS
- CityCook
- AreaMartinsons Lts
- NeighborhoodMartinsons Lts
- Zip55723
- StyleSingle Family
- Year Built1950
- Taxes$ 1240
- Price$ 164,900
- Bedrooms2
- Full Bathrooms1
- Half Bathrooms0
- Sqr Footage1044
- Lot Size0.232 Acres
Data Source:
Northstar MLS (NSTAR)
Property Description
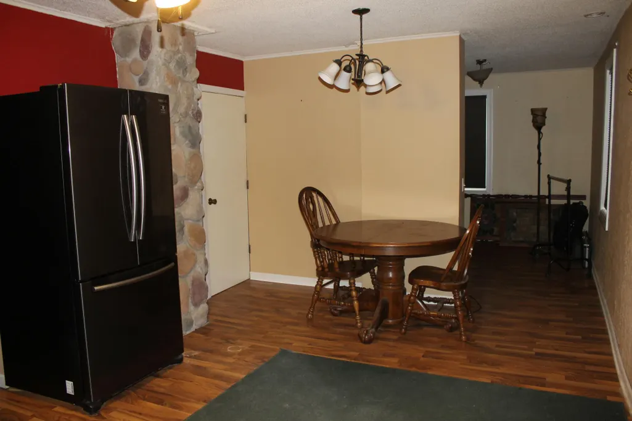
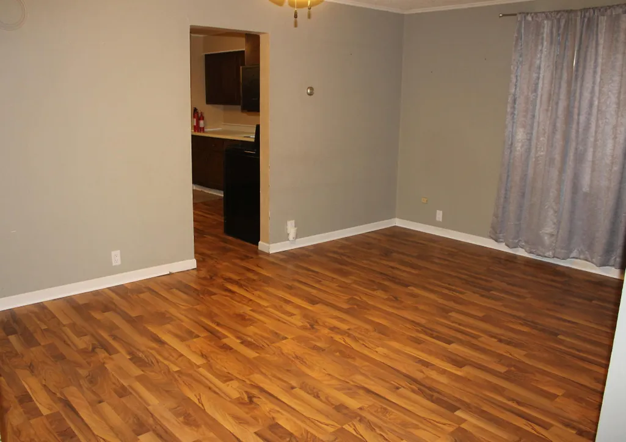
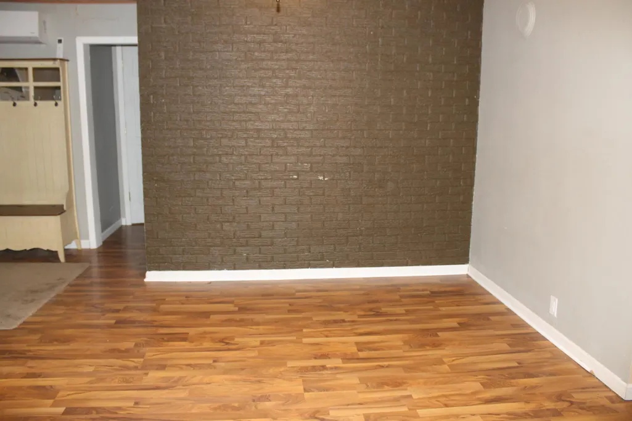
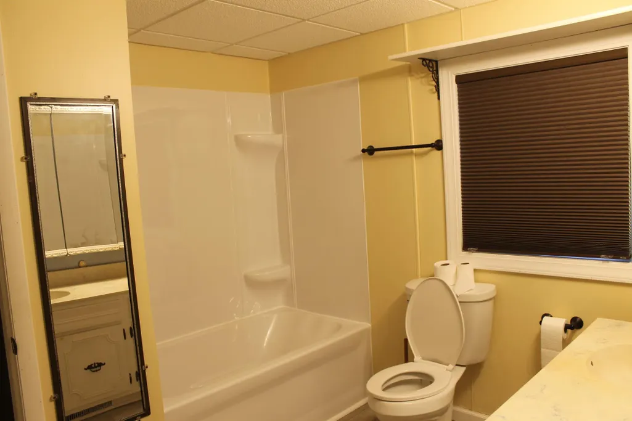
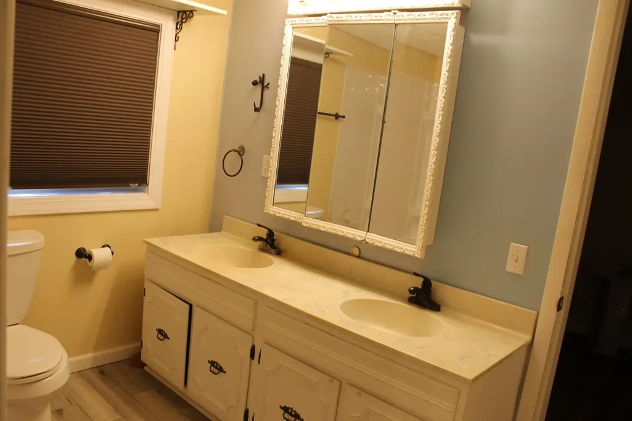
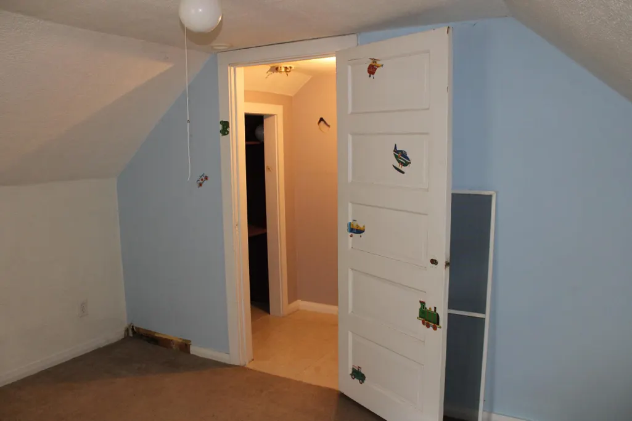
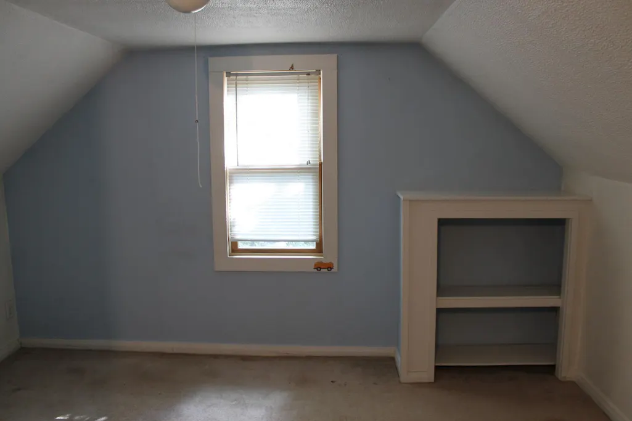
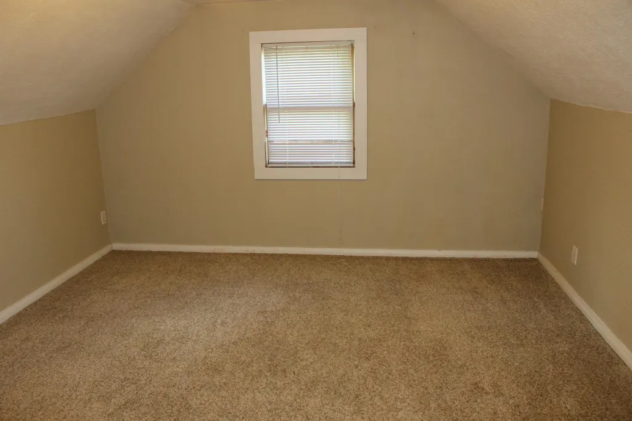
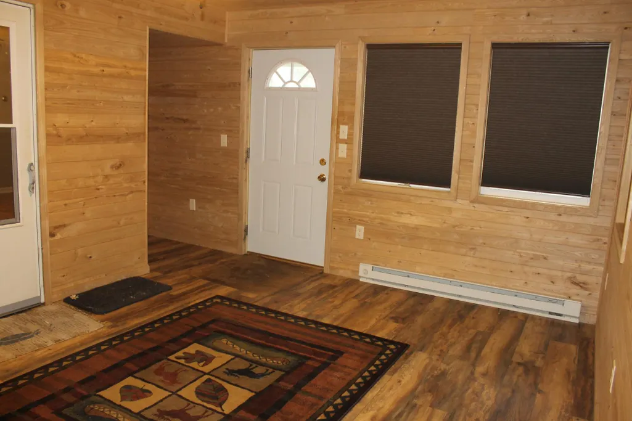
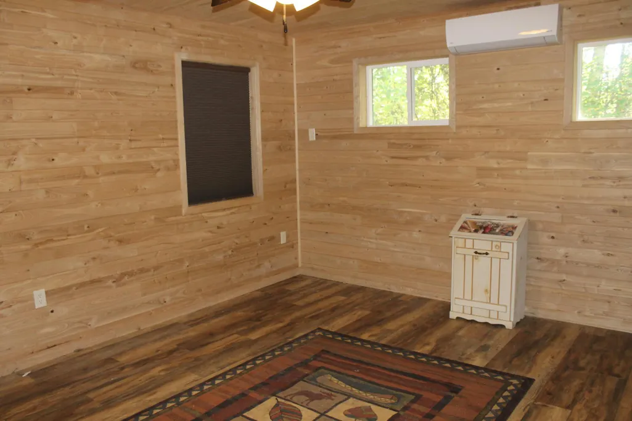
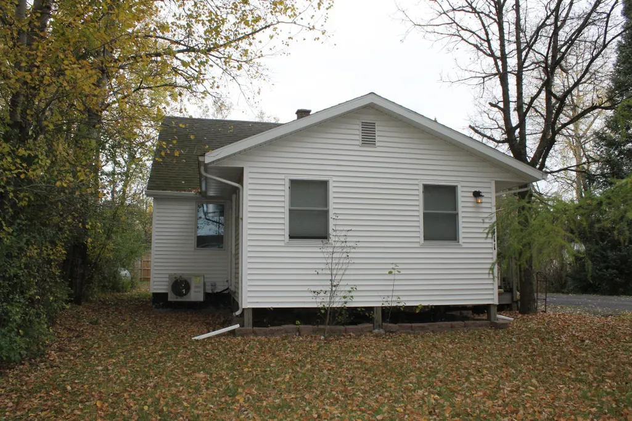
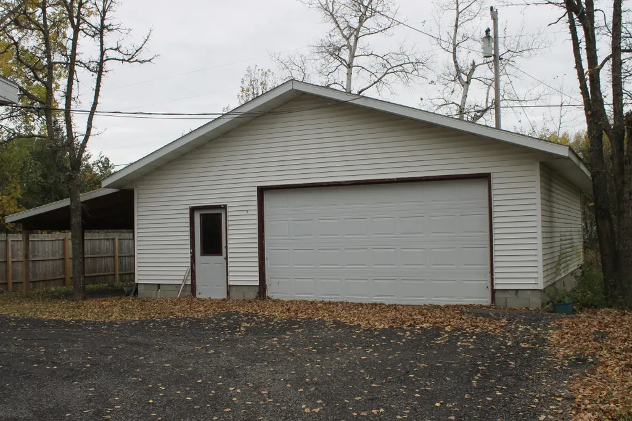
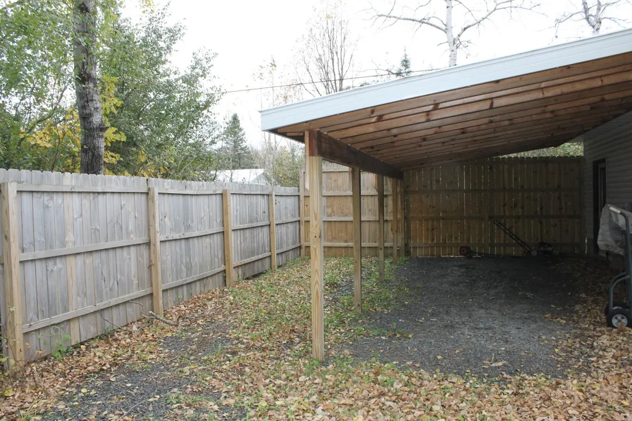
COOK, MN Whether you are looking for your first home or a Northwoods getaway, this may just be the perfect home for you. This 2+ bedroom home features in-floor heat, newer roof and vinyl siding. There is a stunning three season sun room with custom tongue and groove, multiple windows with blackout blinds and it’s own mini-split for cooling during those hot August nights. The kitchen has many cabinets, newer refrigerator and a gas stove ready for a novice or gourmet cook. The main floor has a nice size living room, laundry room, full bath with newly remodeled shower and his & her sinks and finally a bonus room formerly used as a bedroom complete this level. There are two bedrooms upstairs. Need room for all of your toys? The detached 30x30 insulated garage has in-floor heat system installed but never completed plus there is a large lean-to and privacy fence. Located minutes from Lake Vermilion public landings or marinas for boating or fishing and from snowmobile or ATV trails.
| Price History | |
|---|---|
| 5/26/2026 | Listed $176,900 |
| 7/2/2026 | 4$169,900 |
| 8/7/2026 | 3$164,900 |
General Features
| Living Area | 1044 |
|---|---|
| Sewer | City Sewer/Connected |
| Heating | Baseboard,Boiler,Ductless Mini-Split,In-Floor Heating |
| Cooling | Ductless Mini-Split |
| Roof | Age 8 Years or Less,Asphalt |
| Appliances | Range,Refrigerator |
| Garage Spaces | 3 |
| Year Built | 1950 |
| Electric | 200+ Amp Service |
| Levels | Two |
| Property Subtype | Single Family |
| Tax Year | 2026 |
| Accessibility | None |
| County | St. Louis |
| New Construction | No |
| Property Type | Residential |
| HOA | No |
| Contingency | None |
| Subdivision Name | Martinsons Lts |
| Full Baths | 1 |
| Directions | Cook to River Street to # |
| City | Cook |
| High School District | St. Louis County |
| Zoning Description | Residential-Single Family |
| Lot Size Units | Acres |
| Property Attached Y/N | No |
| Land Lease Y/N | No |
| Tax Annual Amount | 1240 |
| Additional Parcels Y/N | No |
| Standard Status | Active |
| Lender Owned | No |
| PostalCity | Cook |
Interior Features
| Basement | Unfinished |
|---|---|
| Basement (Y/N) | Yes |
| Fireplace Y/N | No |
| Above Grade Finished Area | 1044 |
| Laundry Features | Laundry Room,Main Level |
| Total Bedrooms | 2 |
| Total Baths | 1 |
| Bath Desc | Main Floor Full Bath |
| Dining Room Description | Eat In Kitchen |
| Fuel | Electric,Propane |
| Garage Dimensions | 30x30 |
| Garage Square Feet | 900 |
Exterior Features
| Fencing | Partial,Wood |
|---|---|
| Parking Features | Detached Garage,Insulated Garage |
| Lot Features | Tree Coverage - Medium |
| Water Source | City Water/Connected |
| Lot Size Area | 0.232 |
| Building Area Total | 1740 |
| Lot Dimensions | 1 |
| Waterfront Y/N | No |
| Foundation Area | 696 |
| Road Frontage Type | City Street |
Amenities
- Foreclosure
- Views
- Short Sale
- New Construction
- Adult 55+
- Lease To Own
- No HOA Fees
- Furnished
- Primary On Main
- Air Conditioning
- Seller Finance
- Green
- Fixer Upper
- Horse
- Golf
- Fireplace
- Deck
- Garage
- Basement
- Pool
Property vs Single Family Average in 55723
Price
Taxes
Year Built
Visits
 The data relating to real estate for sale on this web site comes in part from the Broker Reciprocity Program of the Regional Multiple Listing Service of Minnesota, Inc. Real estate listings held by brokerage firms other than eXp Realty in Minnesota are marked with the Broker Reciprocity logo or the Broker Reciprocity thumbnail logo (little black
house) and detailed information about them includes the name of the listing brokers.
The data relating to real estate for sale on this web site comes in part from the Broker Reciprocity Program of the Regional Multiple Listing Service of Minnesota, Inc. Real estate listings held by brokerage firms other than eXp Realty in Minnesota are marked with the Broker Reciprocity logo or the Broker Reciprocity thumbnail logo (little black
house) and detailed information about them includes the name of the listing brokers.
