
Price Reduction - Short Sale - Waterfront - Primary on Main





Address
1242 Maple Leaf Trail Nw, Walker, MN
Price
$ 1,830,000
Property Attributes
- ID#7057261
- TypeSingle Family
- Listing Status Active
- CountyCASS
- CityWalker
- AreaSugar Maple Shore - 4th Add
- NeighborhoodSugar Maple Shore - 4th Add
- Zip56484
- StyleSingle Family
- Year Built2002
- Taxes$ 11260
- Price$ 1,830,000
- Bedrooms6
- Full Bathrooms4
- Half Bathrooms2
- Sqr Footage5342
- Lot Size1.29 Acres
Data Source:
Northstar MLS (NSTAR)
Property Description
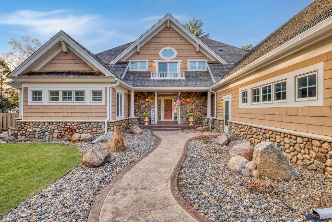
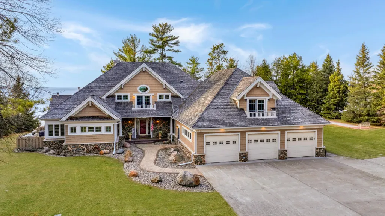
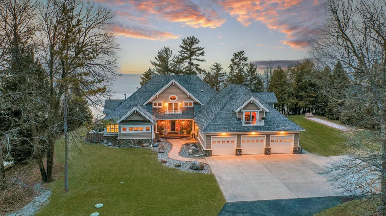
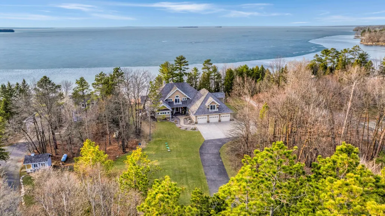
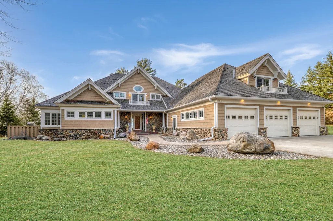
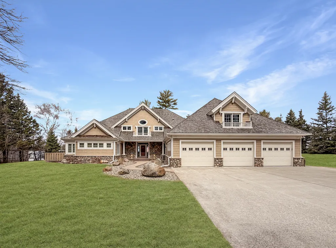
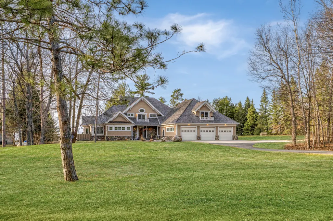
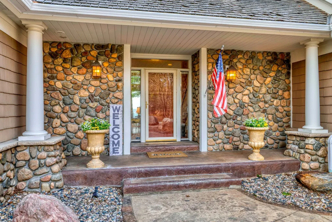
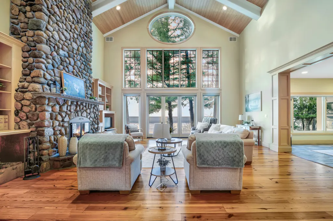
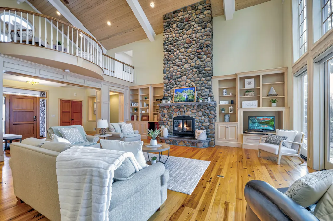
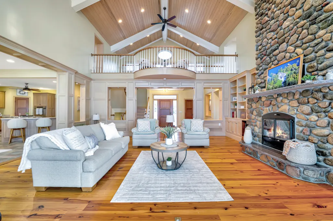
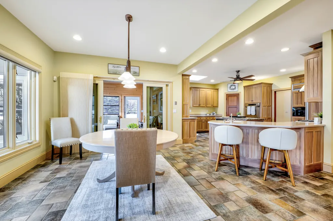
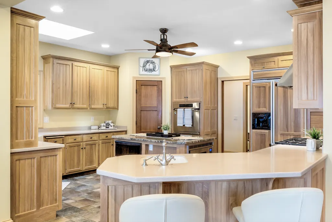
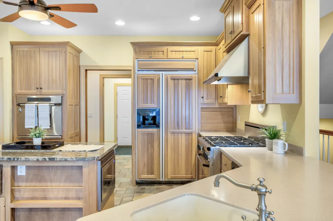
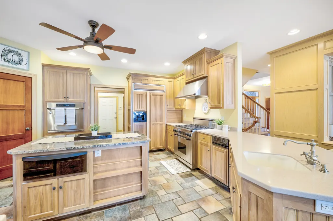
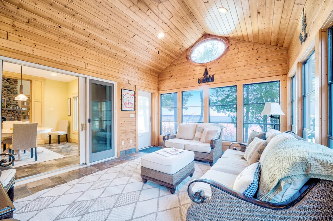
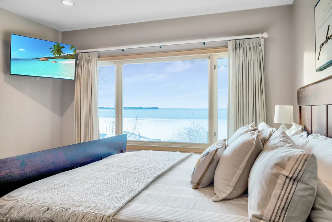
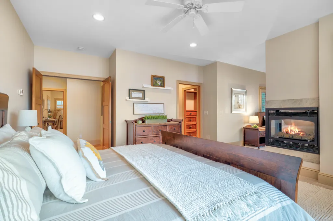
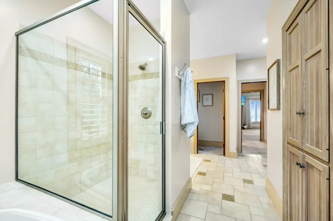
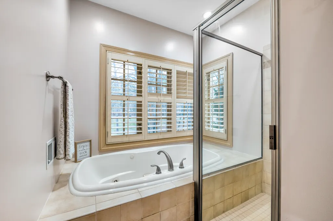
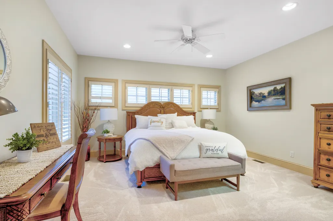
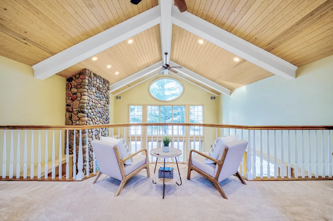
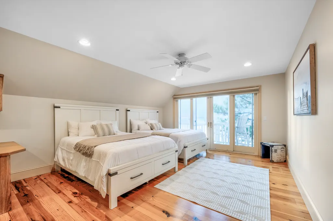
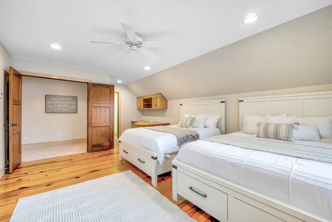
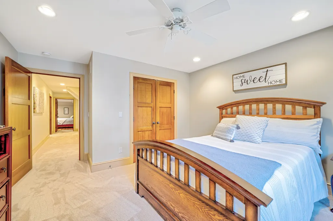
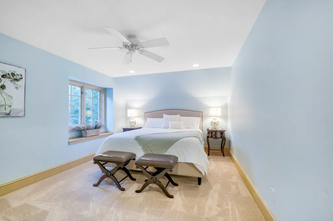
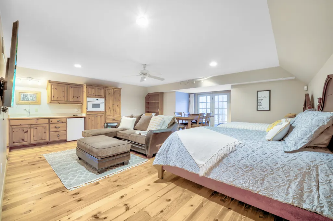
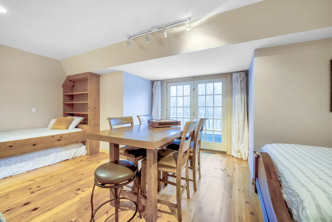
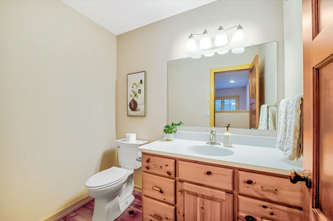
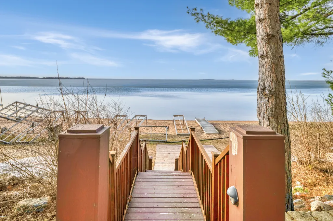
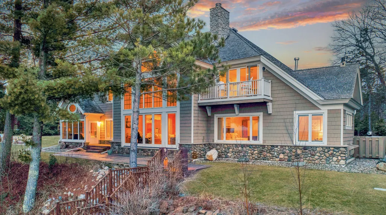
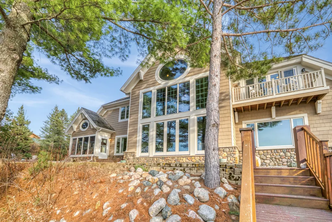
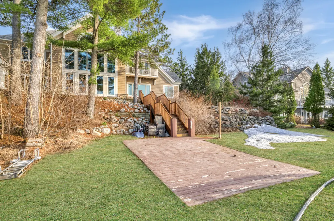
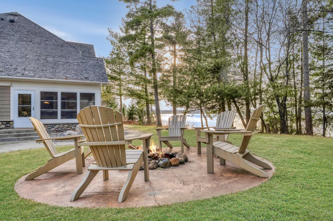
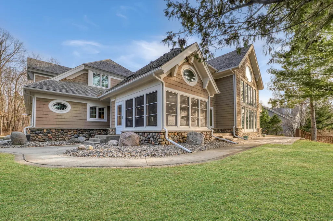
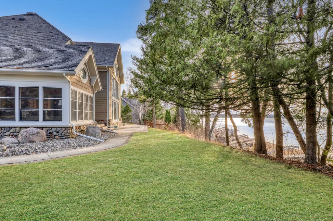
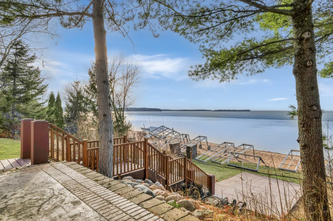
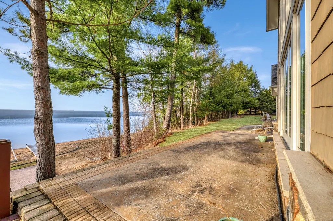
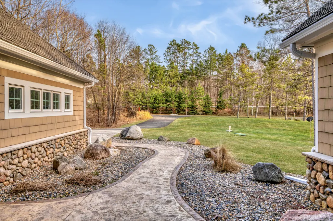
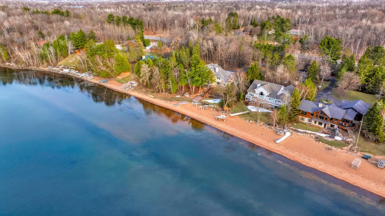
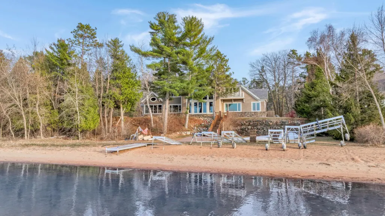
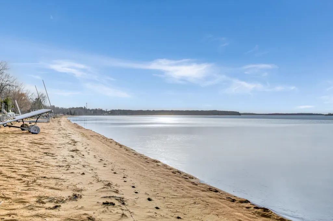
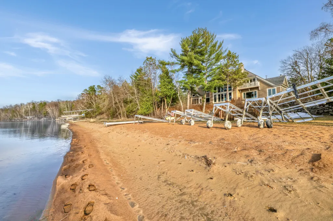
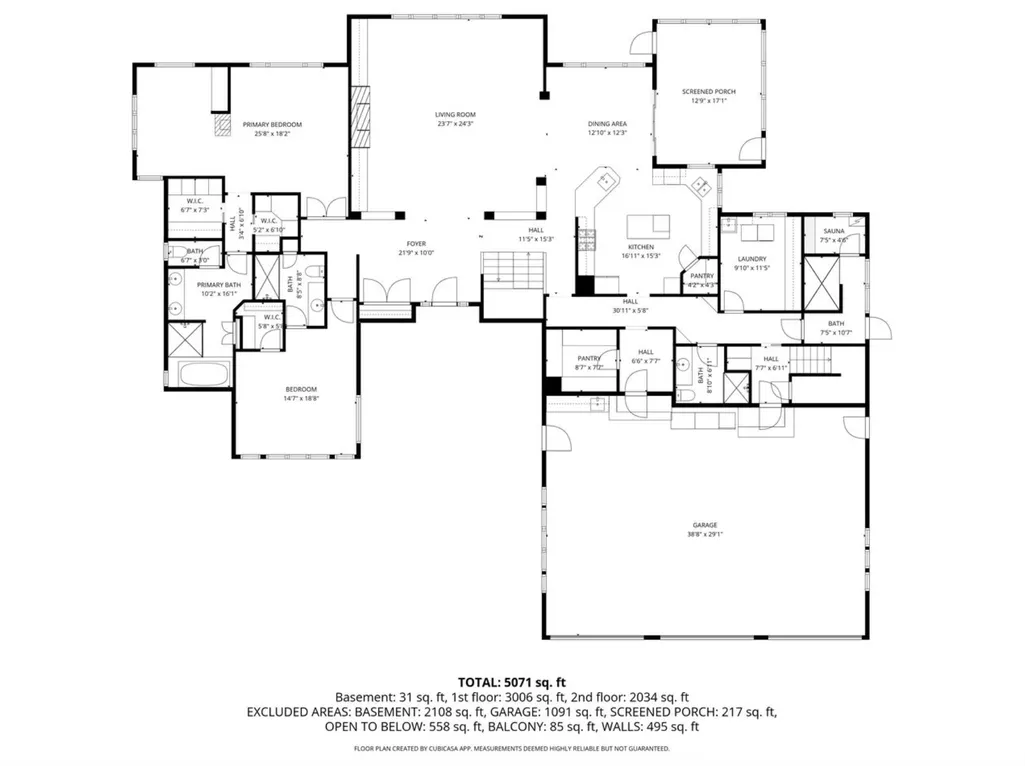
Welcome to an extraordinary lakeside estate on the coveted south shore of Leech Lake, where timeless craftsmanship and elevated design meet the unmatched beauty of “big water” living. Encompassing over 5,300 square feet, this remarkable retreat is the definition of refined luxury—thoughtfully curated to offer both grand entertaining and intimate moments of serenity. Inside, the grand living area makes an immediate impression with its soaring 23-foot cathedral ceiling, anchored by a stunning floor-to-ceiling real stone fireplace. Walls of windows invite in an abundance of natural light while perfectly framing panoramic lake vistas, bringing the outdoors in with effortless elegance. Rich finishes, including fir wood flooring, add warmth and sophistication throughout. The chef’s kitchen is both functional and striking, outfitted with top-tier appliances and generous workspace—ideal for hosting, gathering, and everyday indulgence. Just beyond, the lakeside primary suite offers a private sanctuary, complete with its own gas fireplace and tranquil ambiance. With six bedrooms and six bathrooms, this home is thoughtfully designed to accommodate family and guests alike, including a distinctive mother-in-law suite above the garage with its own private entrance—perfect for extended stays or added privacy. Step outside and experience what truly sets this property apart: 200 feet of pristine, sandy shoreline—arguably one of the finest beaches on Leech Lake. Whether it’s sun-soaked afternoons, refreshing swims, or unforgettable sunsets, this setting delivers. A convenient three-season shower and changing room just off the lake ensures sandy toes stay where they belong. The outdoor amenities continue to impress, from the inviting lakeside screened porch—perfect for peaceful mornings and evening views—to a private shuffleboard court for a touch of recreation. An attached, heated three-stall garage provides ample storage for all your lake lifestyle essentials. This is more than a home—it’s a statement. A rare opportunity to own a legacy property where luxury, space, and the natural beauty of Leech Lake come together in perfect harmony.
| Price History | |
|---|---|
| 4/18/2026 | Listed $2,000,000 |
| 6/5/2026 | 6$1,880,000 |
| 6/17/2026 | 3$1,830,000 |
| 6/27/2026 | 3$1,780,000 |
| 7/13/2026 | 2$1,750,000 |
| 8/6/2026 | 3$1,699,900 |
| 9/5/2026 | 6$1,600,000 |
| 9/9/2026 | 15$1,360,000 |
General Features
| Living Area | 5342 |
|---|---|
| Sewer | Private Sewer |
| Heating | Dual Fuel/Off Peak,Forced Air,Fireplace(s) |
| Cooling | Central Air,Heat Pump |
| Roof | Shake,Age Over 8 Years,Wood |
| Appliances | Air-To-Air Exchanger,Central Vacuum,Dishwasher,Disposal,Double Oven,Dryer,Electronic Air Filter,Exhaust Fan,Fuel Tank - Rented,Humidifier,Water Osmosis System,Refrigerator,Trash Compactor,Washer,Wate |
| HOA Fee | 400 |
| Garage Spaces | 3 |
| Association Fee Includes | Other,Shared Amenities |
| Construction Materials | Block,Frame,Stone |
| Year Built | 2002 |
| Electric | Circuit Breakers,200+ Amp Service |
| View | Lake,North,Panoramic,West |
| Levels | Two |
| Property Subtype | Single Family |
| Tax Year | 2025 |
| Waterfront Features | Lake Front,Lake View |
| Accessibility | None |
| Assoc Fee Paid Per | Annually |
| County | Cass |
| New Construction | No |
| Property Type | Residential |
| HOA | Yes |
| Contingency | None |
| Subdivision Name | Sugar Maple Shore,4th Add |
| Full Baths | 1 |
| Directions | 371 Through walker to 200- Stay on 200 Through whipholt. continue east to Maple Leaf Trl. Turn left onto Maple leaf and back to west to 1242. No sign will be on property. |
| City | Walker |
| Association Name | Sugar Maple Shores Harbor |
| High School District | Walker-Hackensack-Akeley |
| Zoning Description | Shoreline,Residential-Single Family |
| Lot Size Units | Acres |
| Property Attached Y/N | No |
| Land Lease Y/N | No |
| Tax Annual Amount | 11260 |
| Additional Parcels Y/N | No |
| Standard Status | Active |
| Lender Owned | No |
| Amenities Unit | Balcony,Deck,Dock,Kitchen Center Island,Primary Bedroom Walk-In Closet,Main Floor Primary Bedroom,Natural Woodwork,Patio,Panoramic View,Security System,Skylight,Sun Room,Tile Floors,Unspecified,Vault |
| PostalCity | Walker |
Interior Features
| Basement | Crawl Space,Drain Tiled,Storage Space,Sump Pump |
|---|---|
| Total Fireplaces | 2 |
| Fireplace Features | Two Sided,Full Masonry,Gas,Living Room,Primary Bedroom,Wood Burning |
| Basement (Y/N) | No |
| Above Grade Finished Area | 5342 |
| Half Baths | 1 |
| 1/4 Baths | 1 |
| 3/4 Baths | 3 |
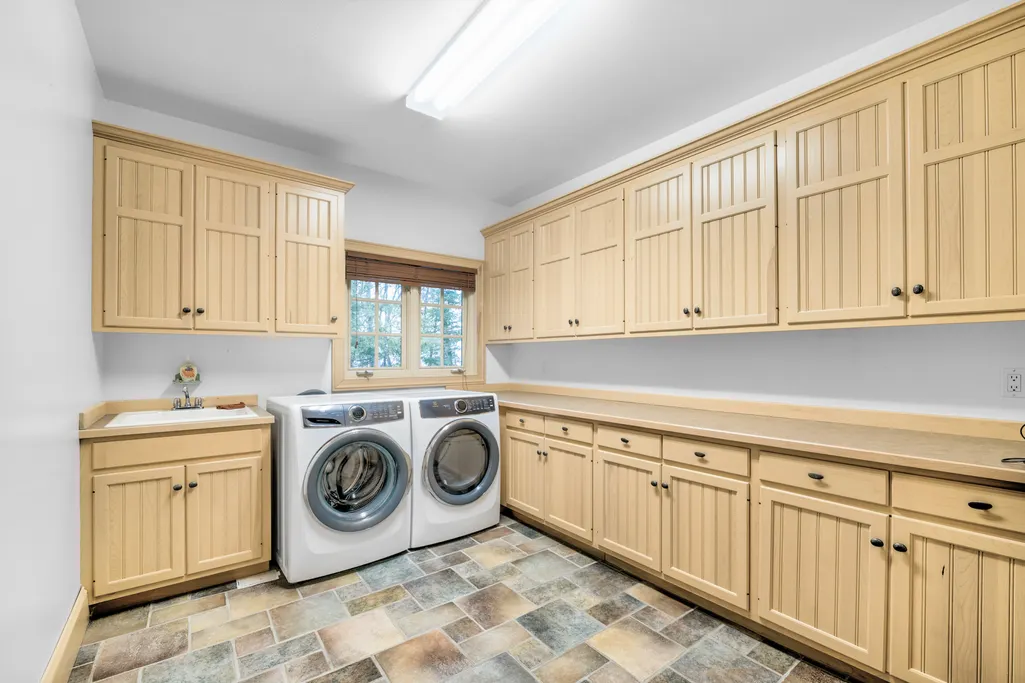
| Laundry Features | Main Level,Sink,Washer Hookup |
| Total Bedrooms | 6 |
| Total Baths | 6 |
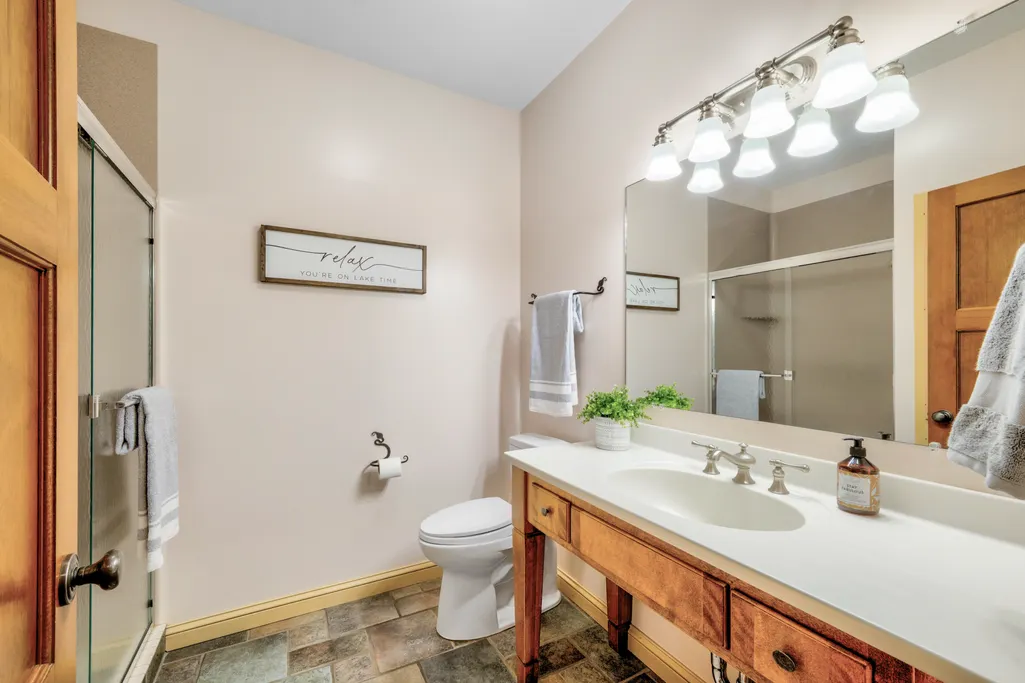
| Bath Desc | 3/4 Primary,Double Sink,Bathroom Ensuite,Full Primary,Private Primary,Main Floor 3/4 Bath,Separate Tub & Shower,Shower Only,Upper Level 1/2 Bath,Upper Level 3/4 Bath,Jetted Tub |
| Dining Room Description | Breakfast Bar,Kitchen/Dining Room,Living/Dining Room |
| Fuel | Electric,Propane,Wood |
| Garage Door Width | 116 |
| Garage Square Feet | 1152 |
| Waterfront Feet | 200 |
Exterior Features
| Parking Features | Attached Garage,Asphalt,Concrete,Guest Parking,Heated Garage,Insulated Garage |
|---|---|
| Lot Features | Accessible Shoreline,Tree Coverage - Light,Tree Coverage - Medium |
| Water Source | Private |
| Lot Size Area | 1.29 |
| Building Area Total | 5342 |
| Lot Dimensions | 200x251x200x244 |
| Waterfront Y/N | Yes |
| Foundation Area | 3302 |
| Road Frontage Type | Private Road |
| Road Responsibility | Private Maintained Road |
Amenities
- Foreclosure
- Views
- Short Sale
- New Construction
- Adult 55+
- Lease To Own
- No HOA Fees
- Furnished
- Primary On Main
- Air Conditioning
- Seller Finance
- Green
- Fixer Upper
- Horse
- Golf
- Fireplace
- Deck
- Garage
- Basement
- Pool
Property vs Single Family Average in 56484
Price
Taxes
Year Built
Visits
 The data relating to real estate for sale on this web site comes in part from the Broker Reciprocity Program of the Regional Multiple Listing Service of Minnesota, Inc. Real estate listings held by brokerage firms other than eXp Realty in Minnesota are marked with the Broker Reciprocity logo or the Broker Reciprocity thumbnail logo (little black
house) and detailed information about them includes the name of the listing brokers.
The data relating to real estate for sale on this web site comes in part from the Broker Reciprocity Program of the Regional Multiple Listing Service of Minnesota, Inc. Real estate listings held by brokerage firms other than eXp Realty in Minnesota are marked with the Broker Reciprocity logo or the Broker Reciprocity thumbnail logo (little black
house) and detailed information about them includes the name of the listing brokers.
